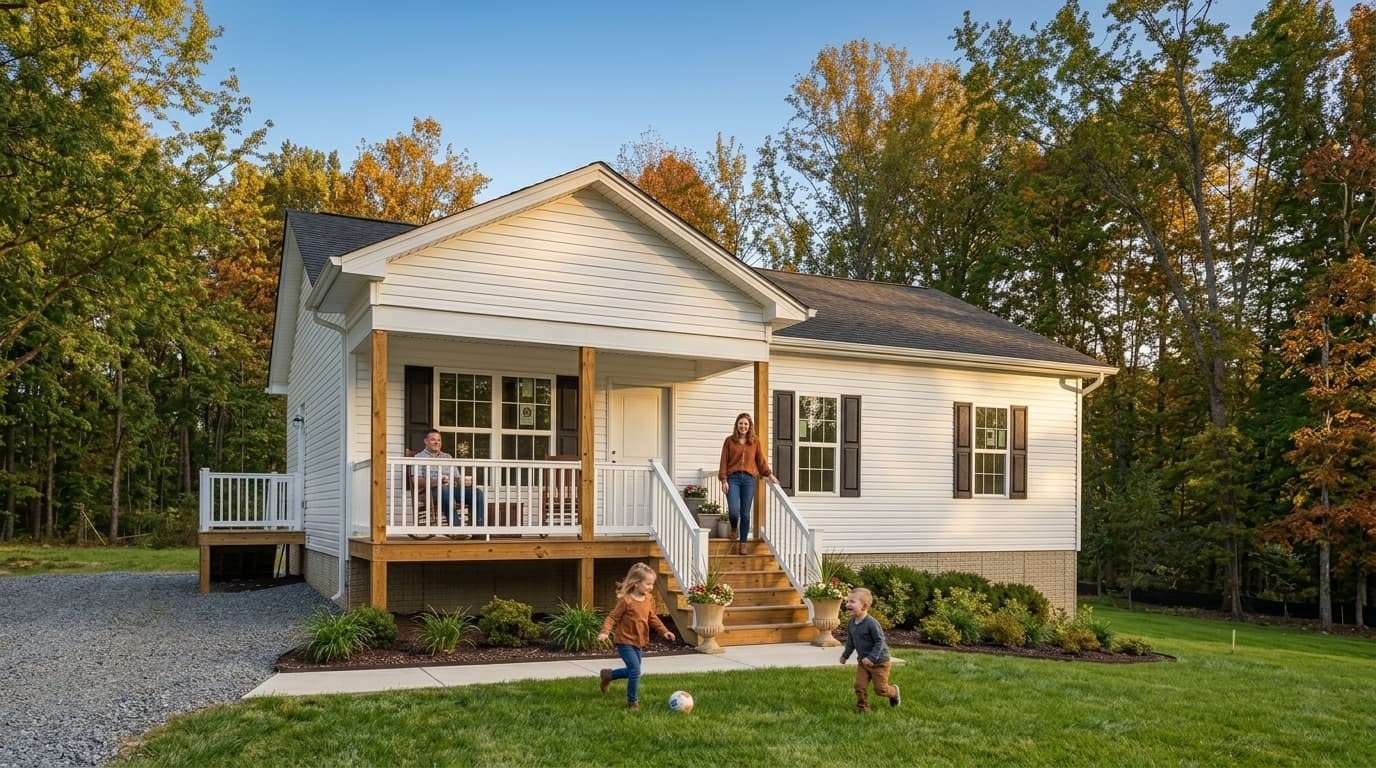
Four Bedrooms Under 2,200 Square Feet: What the Cottage Series Gets Right
Most families who call us about a four-bedroom house start by naming a number. Twenty-eight hundred feet. Three thousand.
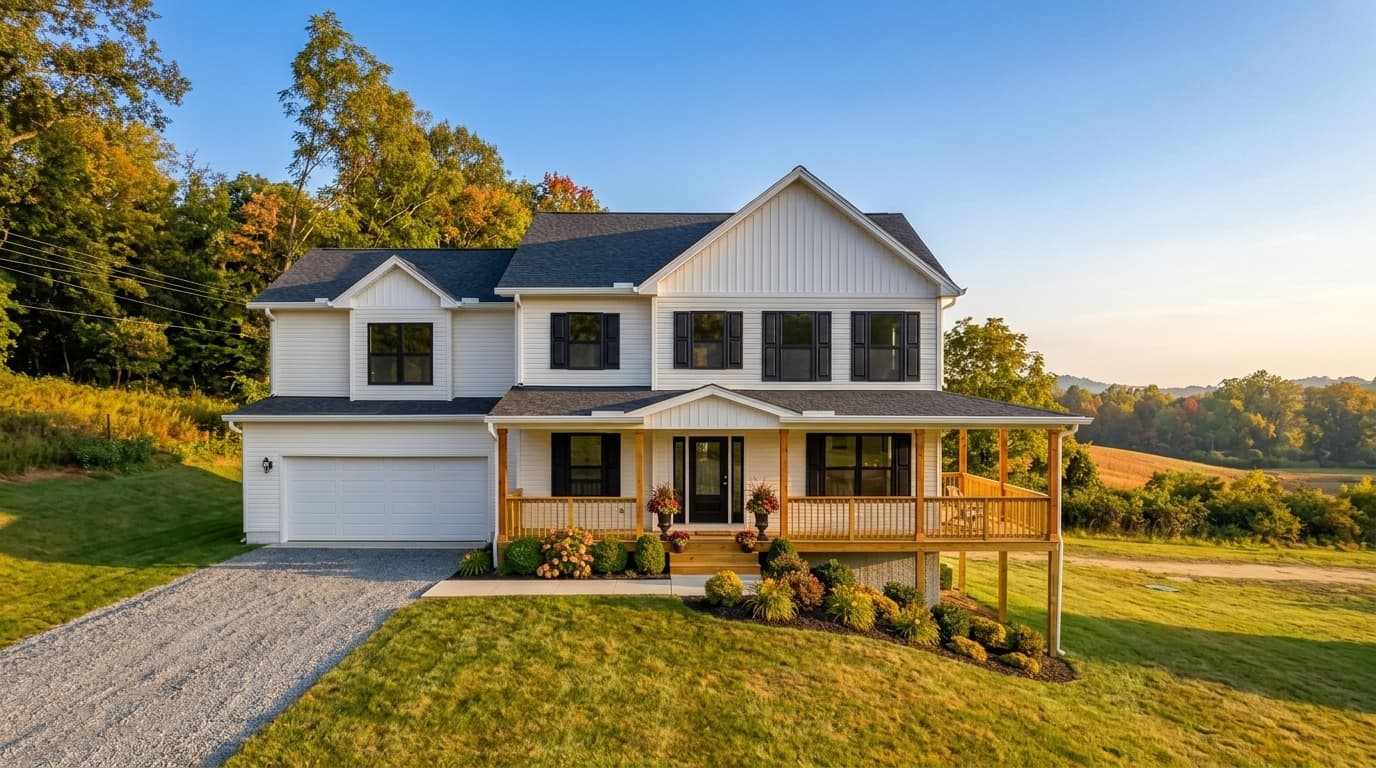
Most families who call us about a four-bedroom house start by naming a number. Twenty-eight hundred feet. Three thousand. It's usually a number they heard from a neighbor or picked up scrolling listings, and it's almost never based on how they actually live.
Then we walk them through The Augusta at 2,175 square feet or The Sussex at 2,198 — both four bedrooms, two and a half baths, both at the top of our Cottage series — and something shifts. Four bedrooms fit under 2,200 feet more comfortably than people expect.
That doesn't mean bigger is wrong. It means you should know what you're buying with the next several hundred feet before you commit to paying for them, heating them, and cleaning them for the next twenty years.
The four-bedroom lineup, by the numbers
Here's the whole shortlist, smallest to largest:
The Augusta — 4 bed, 2.5 bath, 2,175 sq ft (Cottage)
The Sussex — 4 bed, 2.5 bath, 2,198 sq ft (Cottage)
The York — 4 bed, 2.5 bath, 2,429 sq ft (Manor)
The Lunenburg — 4 bed, 2.5 bath, 2,785 sq ft (Manor)
The Brunswick — 4 bed, 3.5 bath, 2,839 sq ft (Manor)
The Appomattox — 4 bed, 3.5 bath, 3,311 sq ft (Estate)
Look at the jumps. From the Sussex to the York is about 230 feet. From the Sussex to the Lunenburg is closer to 590. And from the Sussex all the way up to the Appomattox is better than 1,100 feet — roughly the size of The St Albans, which is a complete three-bedroom house on its own.
That last comparison is worth sitting with. The difference between the smallest and largest four-bedroom plan we offer is an entire additional cottage.
Where the extra square footage actually goes
When a plan grows and the bedroom count stays at four, the added area doesn't go into more rooms. It goes into a handful of predictable places, and it helps to name them.
Room dimensions. A bedroom that works is a bedroom that fits the bed, the dresser, and a door that opens all the way. Add two feet in each direction to four bedrooms and you've spent well over a hundred square feet without adding a single new space. Some families feel that difference every day. Others never notice it, because the kids are in the basement or the yard anyway.
Circulation. Hallways, stair landings, and the space it takes to get from the garage to the kitchen without cutting through the dining room. Larger plans buy separation — the ability to have someone on a work call while someone else runs the blender. Smaller plans lean on open living space doing double duty. Neither is better. They're different habits.
Utility space. Pantry depth, laundry room versus laundry closet, a mudroom with a bench instead of a spot by the door. This is where I see the most regret go both directions. People who skipped it wish they hadn't. People who built a big formal space they never use wish they'd put those feet into storage.
Bathrooms. Note that the Brunswick and the Appomattox carry three and a half baths, while the Augusta, Sussex, York, and Lunenburg all carry two and a half. A third full bath is real square footage plus real plumbing. If you've got four bedrooms in regular use and teenagers coming, that math matters. If the fourth bedroom is an office and a guest room, it may not.
Rooms that only get used sometimes. Formal dining. A separate sitting room. A dedicated study. These are the honest luxuries of a larger plan, and there's nothing wrong with wanting them — just be clear-eyed about how many days a year you'll be in them.
How to decide without guessing
Go through your current house, room by room, and ask what you're actually doing in each one. Not what it's called. What happens there.
Then count the rooms you're using and the rooms you're storing things in. If half your square footage is storage by default, more square footage is not the fix.
Second, count the people and the doors. Four bedrooms with two and a half baths works fine for a family of four or five with a reasonable morning routine. Add an aging parent, a work-from-home spouse who takes calls, and a kid who plays trumpet, and separation starts earning its keep. That's the case for stepping up into Manor or Estate.
Third, think about the lot. A wider footprint needs a wider building envelope, and that interacts with setbacks, well and drainfield placement, and grade. On a half-acre in a platted subdivision, a two-story plan uses the ground more efficiently. On a few acres, you have room to spread out. Our current inventory runs from 0.15 to 20.04 acres in Culpeper County, 0.66 to 3.45 acres in Fauquier County, and 0.62 to 4.66 acres in Prince William County. The plan and the lot want to be chosen together, not one after the other.
What the Cottage series gets right
The Cottage plans were drawn on the assumption that every foot has a job. When the Augusta and the Sussex hold four bedrooms and two and a half baths inside about 2,180 to 2,200 feet, it's because the plan isn't spending area on rooms nobody enters. That discipline has a downstream effect: the roof is smaller, there's less to side, less to condition, and fewer surfaces to maintain. Those savings don't show up once. They show up every year.
The Cottage series also holds smaller plans that solve different problems — The Madison at 1,409 feet, The Vanover at 1,380, The Wyatt at 1,524 — so it's worth seeing the whole range before you assume you need the top of it.
If you're weighing 2,200 against 2,800, walk both. Look at the full plan list, then come see how they feel at full size. Standing in a room settles arguments that spec sheets never will.