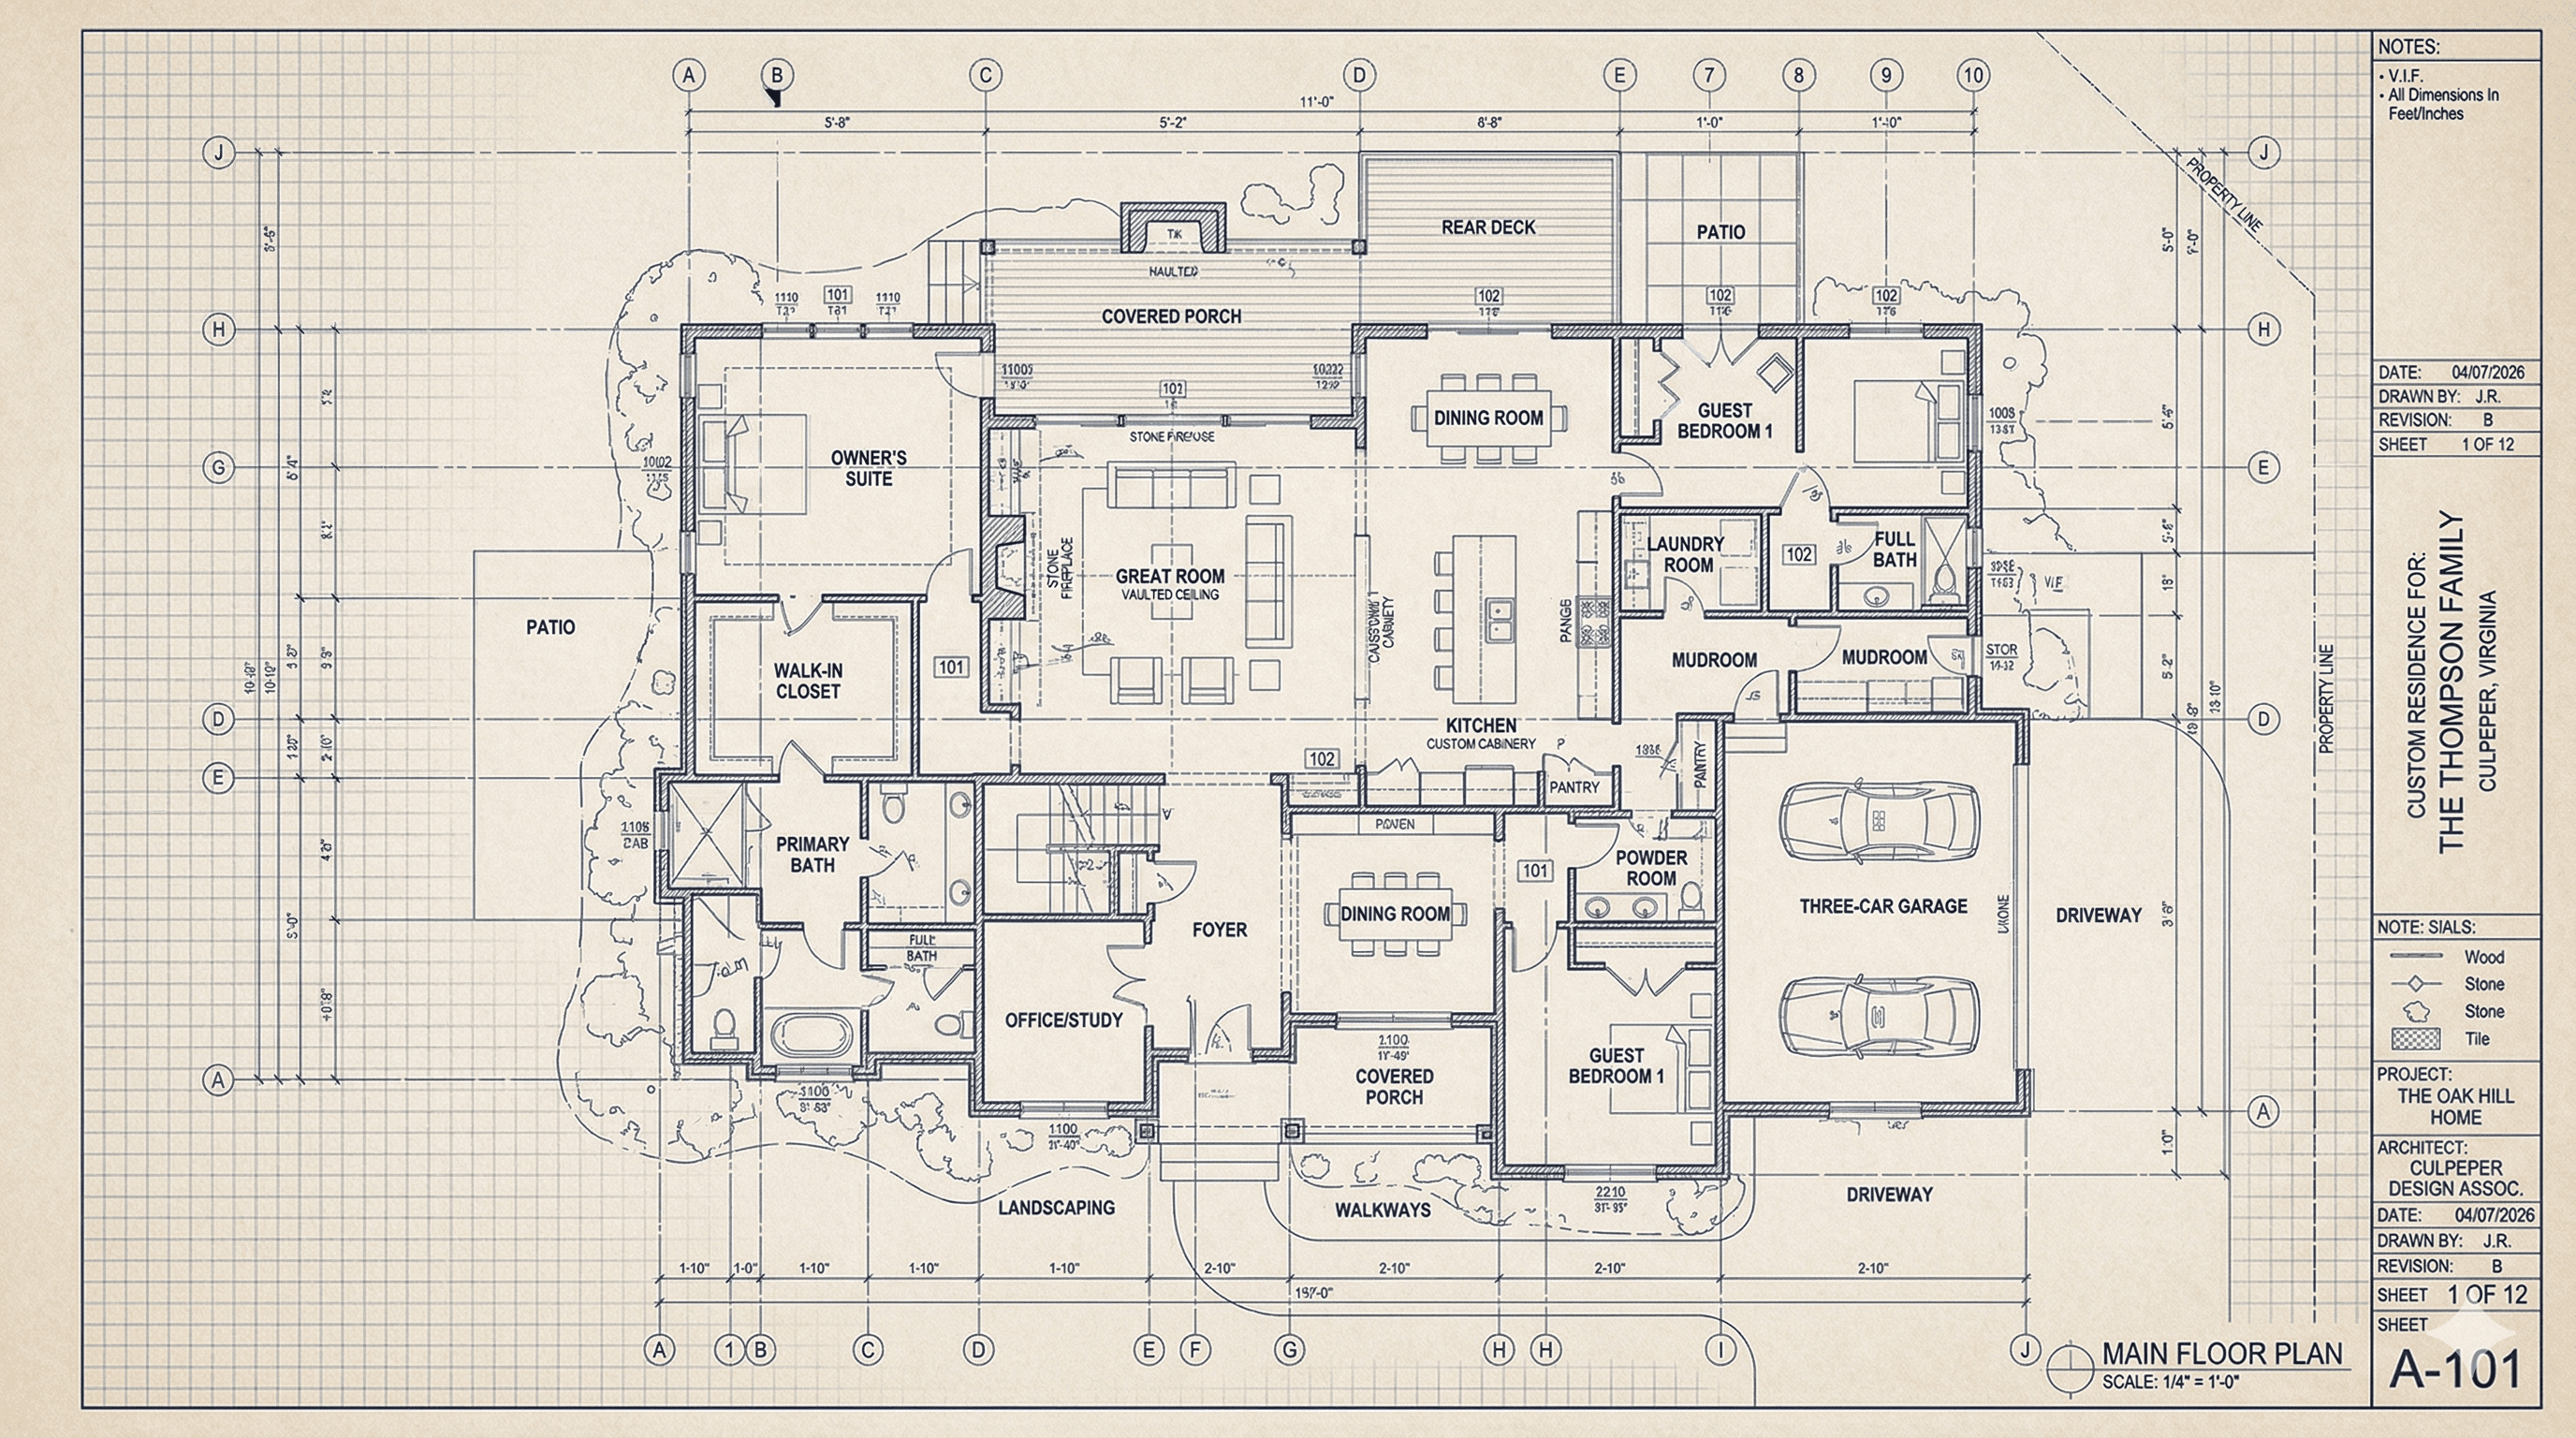
Custom Home Floor Plans — Cottage, Manor & Estate SeriesThe Collection
Cottage · Manor · Estate
Each Trigon Homes floor plan is thoughtfully designed to balance elegance with everyday livability — crafted spaces where architecture meets the way you actually live.
3Series
21Models
1,120–3,311Sq Ft Range
Scroll
Find Your Plan
Explore Every Plan
Showing 21 of 21 plans
1/6
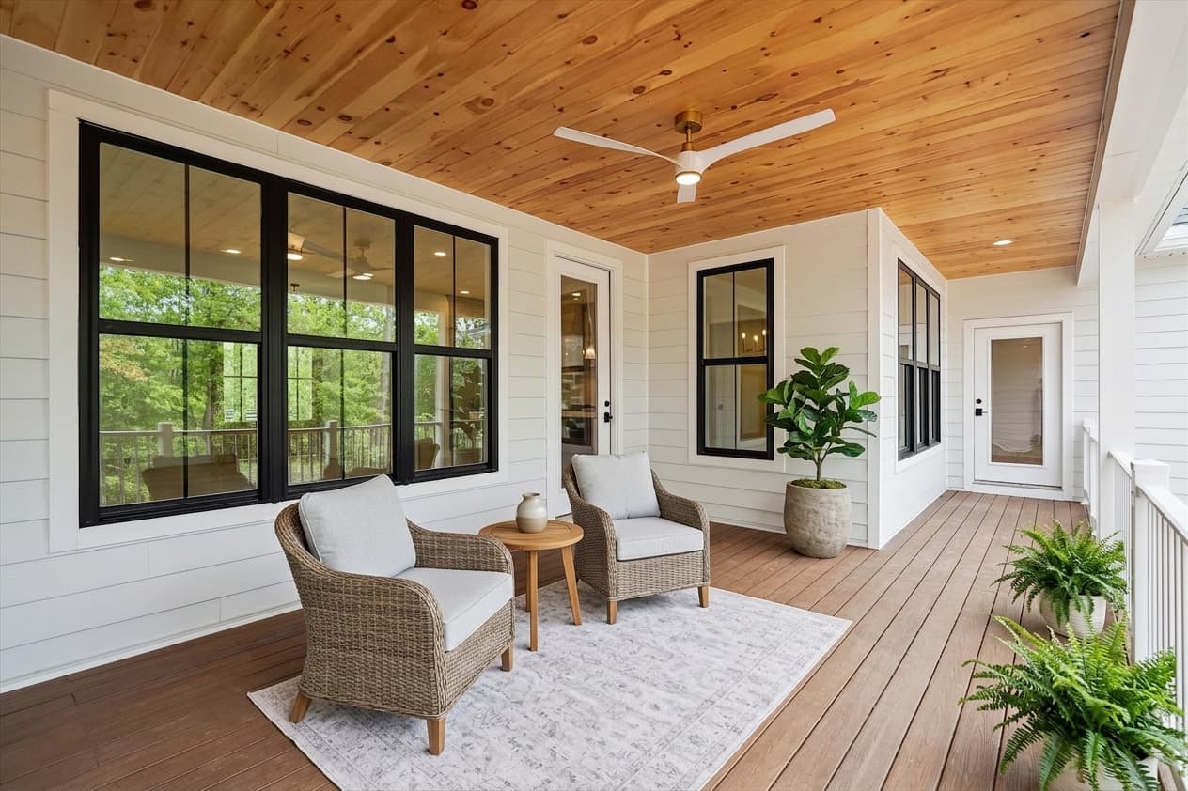
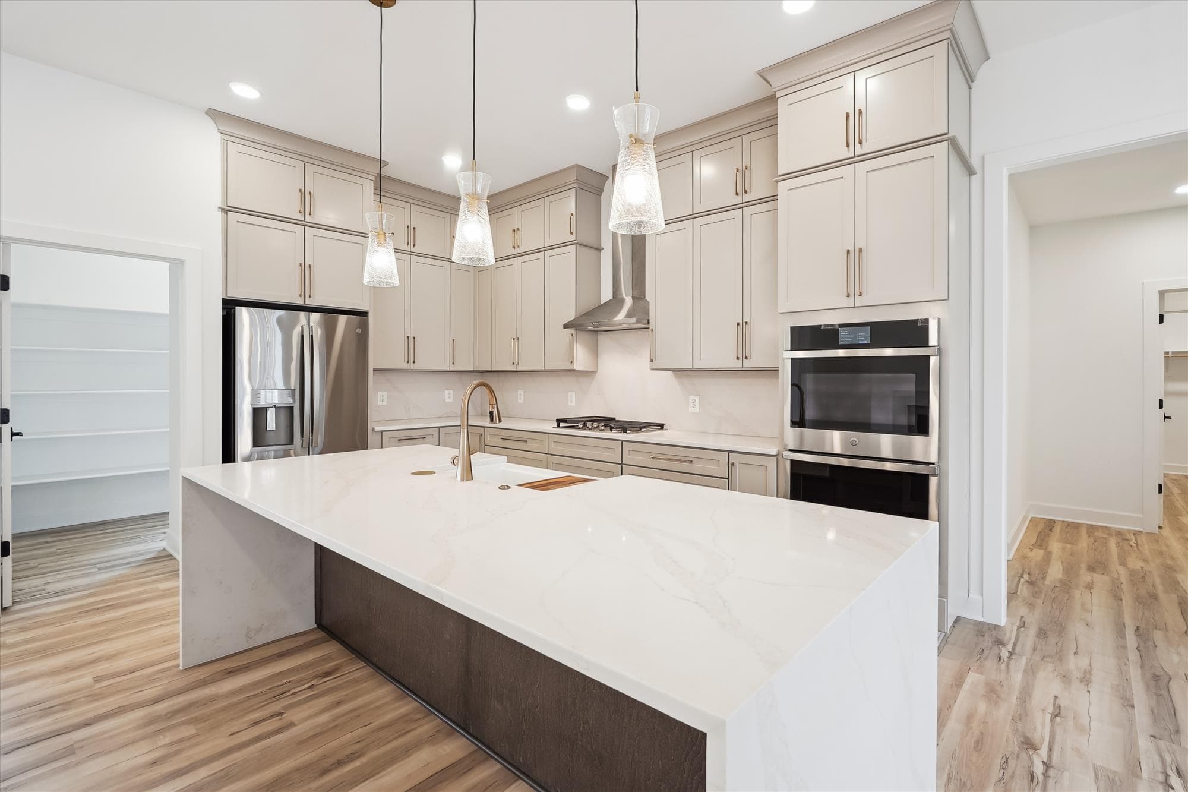
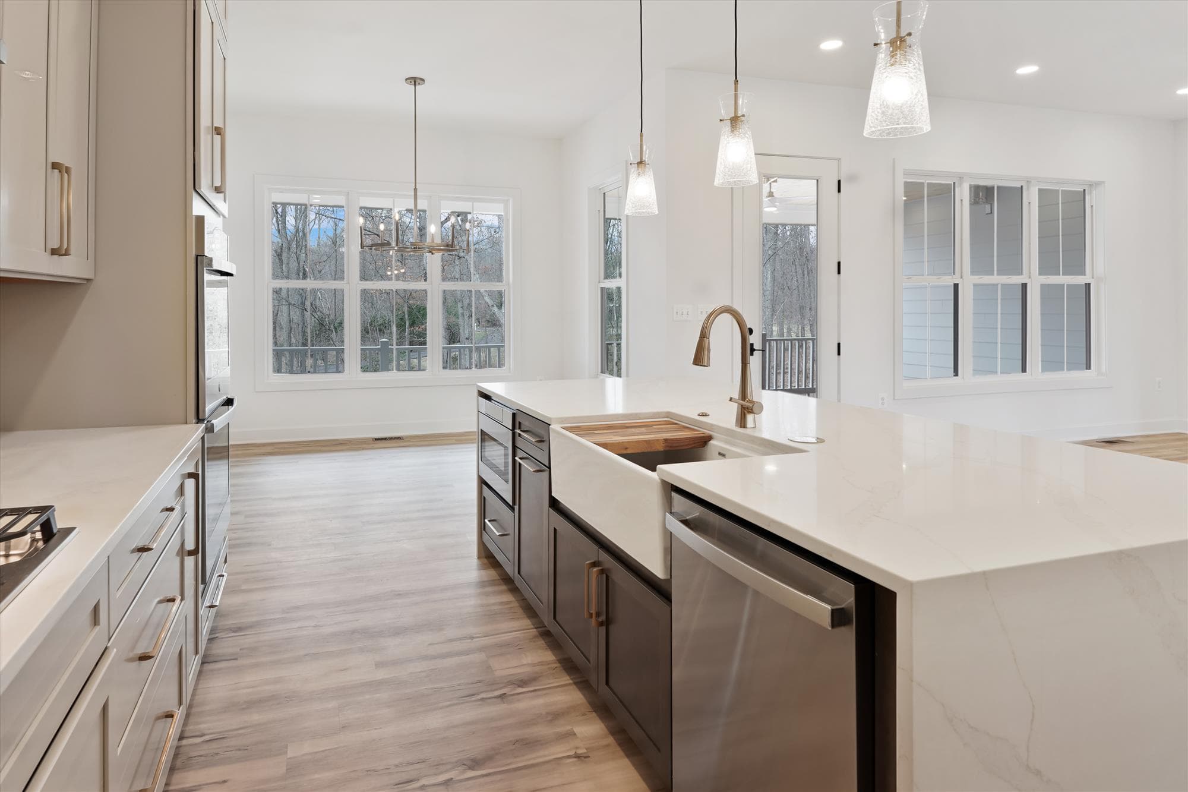
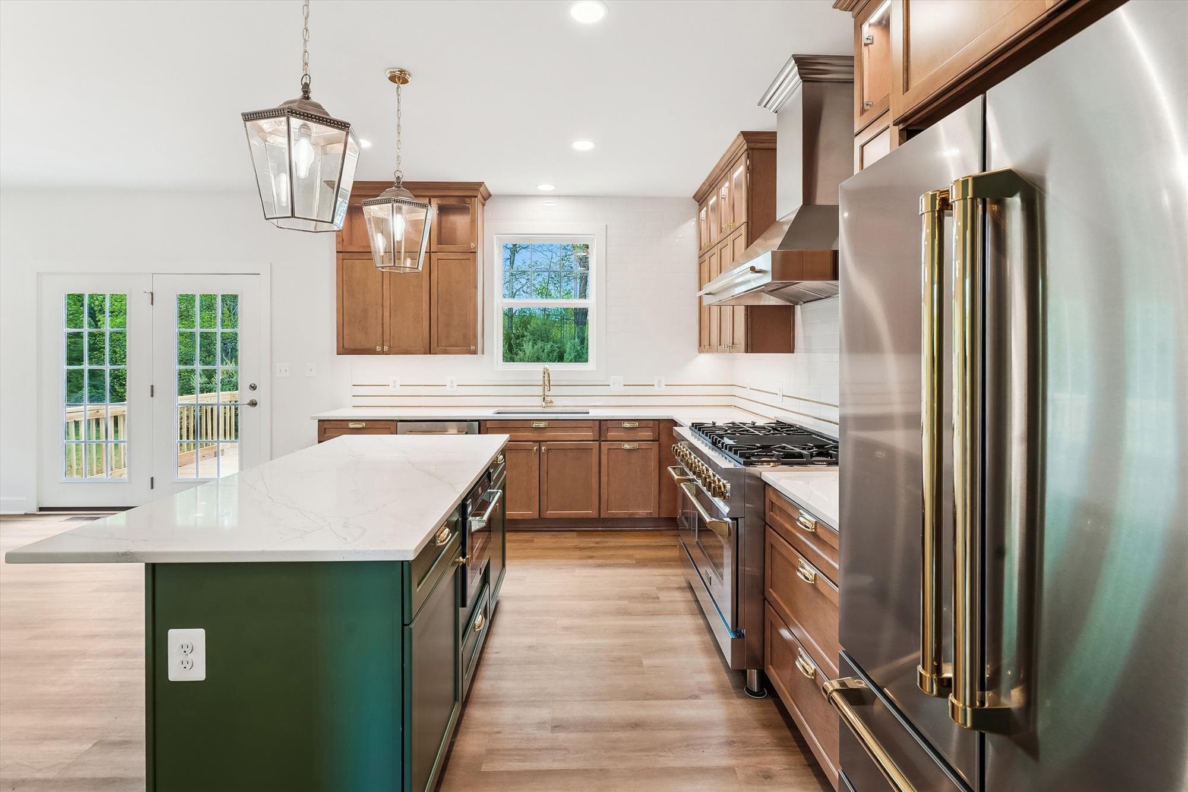
The Alexandria
Beds3Baths2.5Sqft2,373
View Details
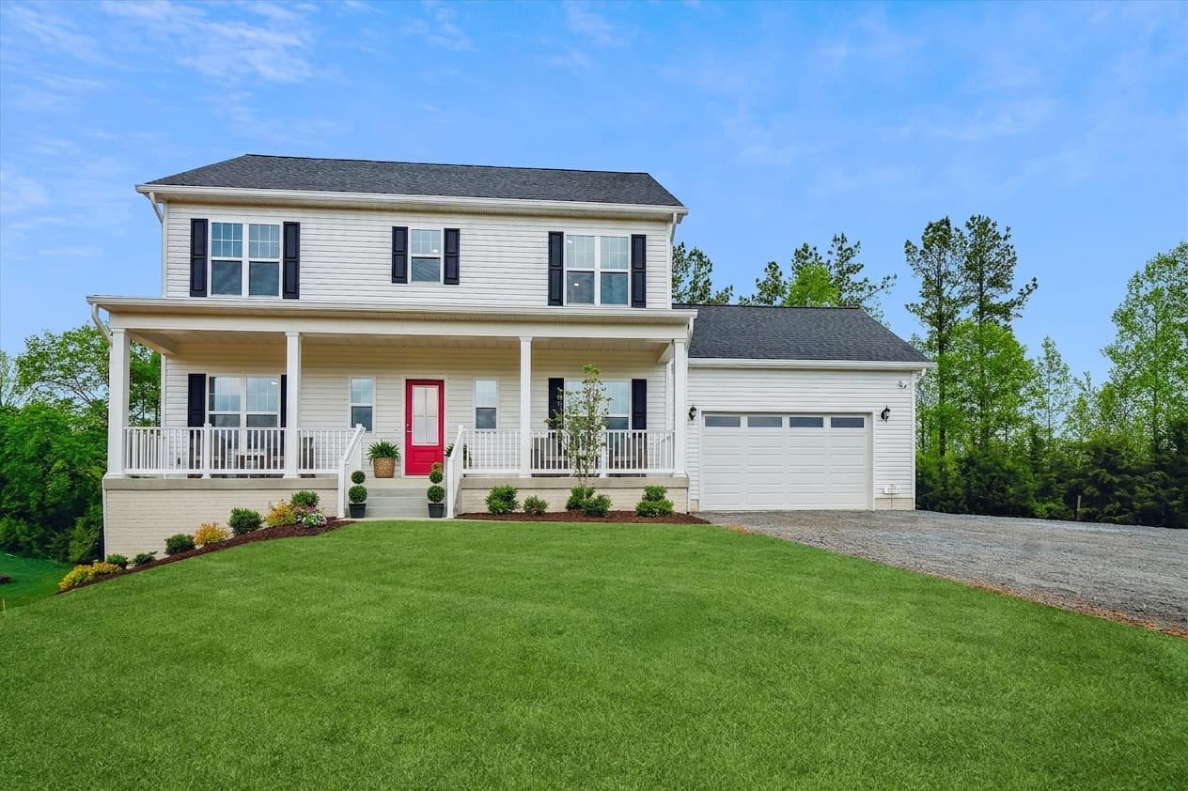
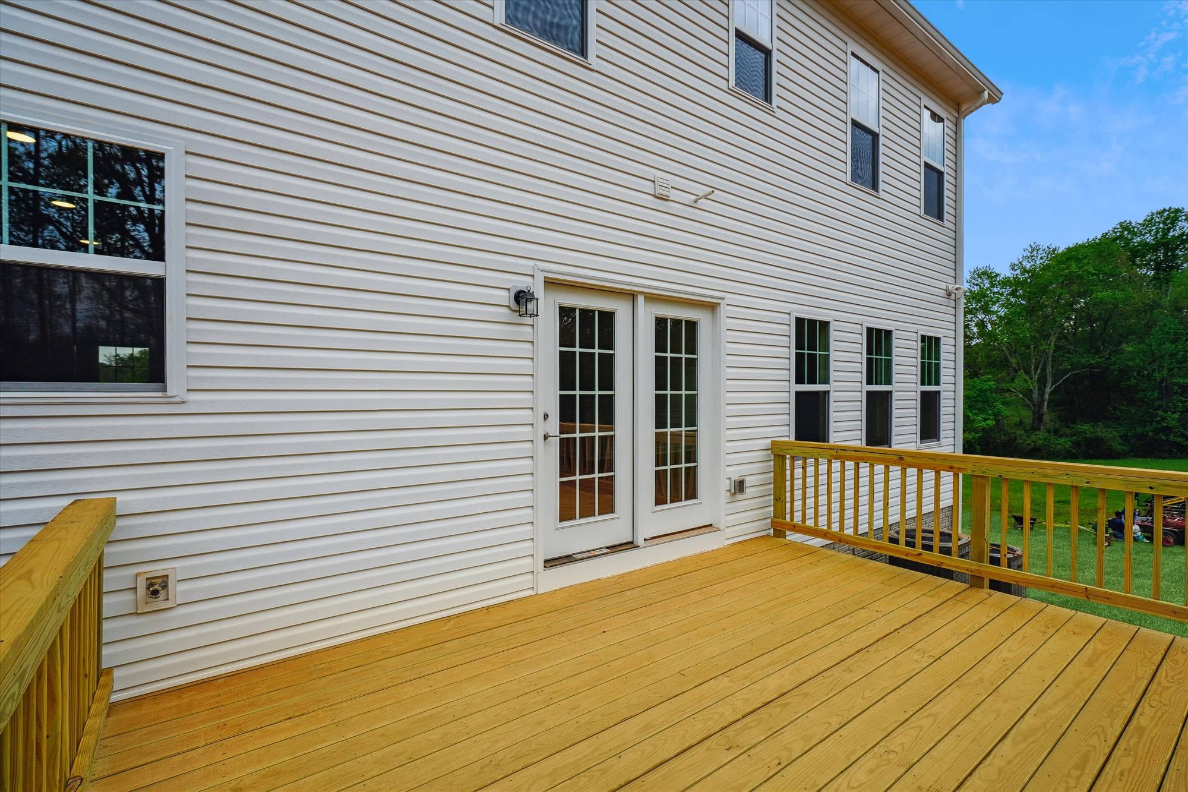
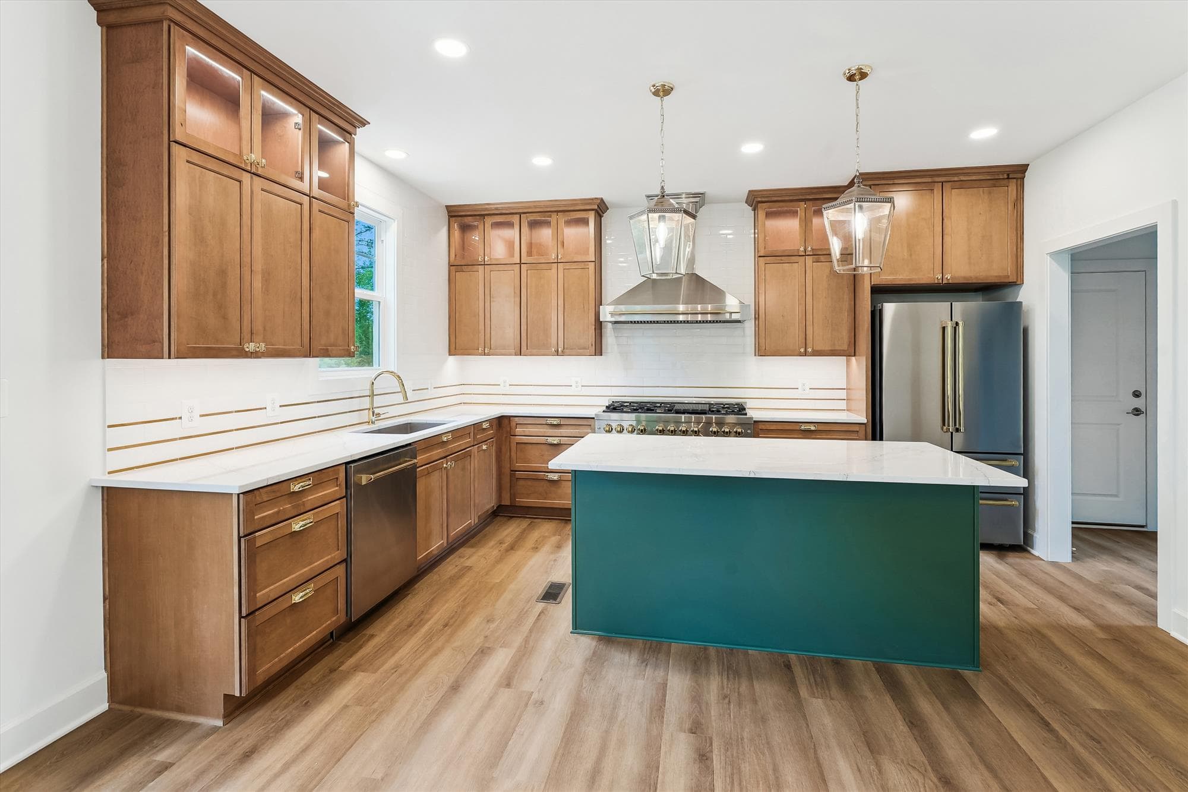
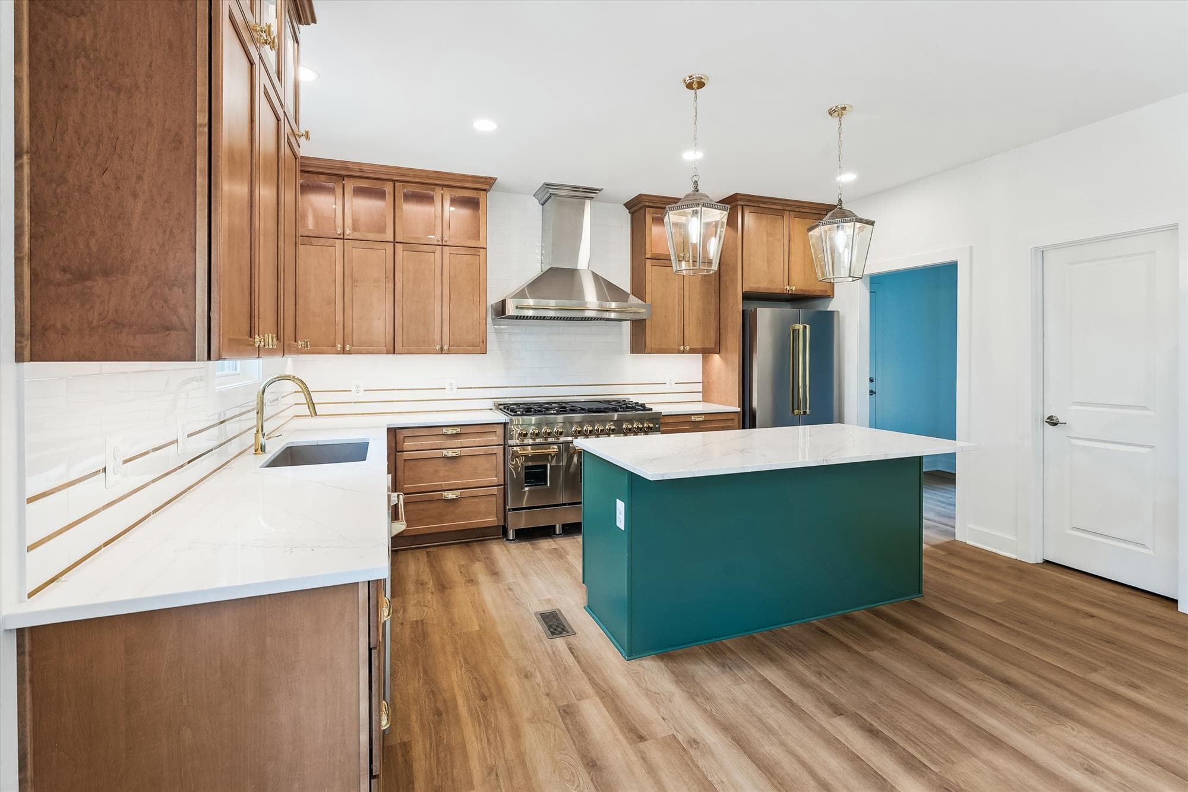
1/6
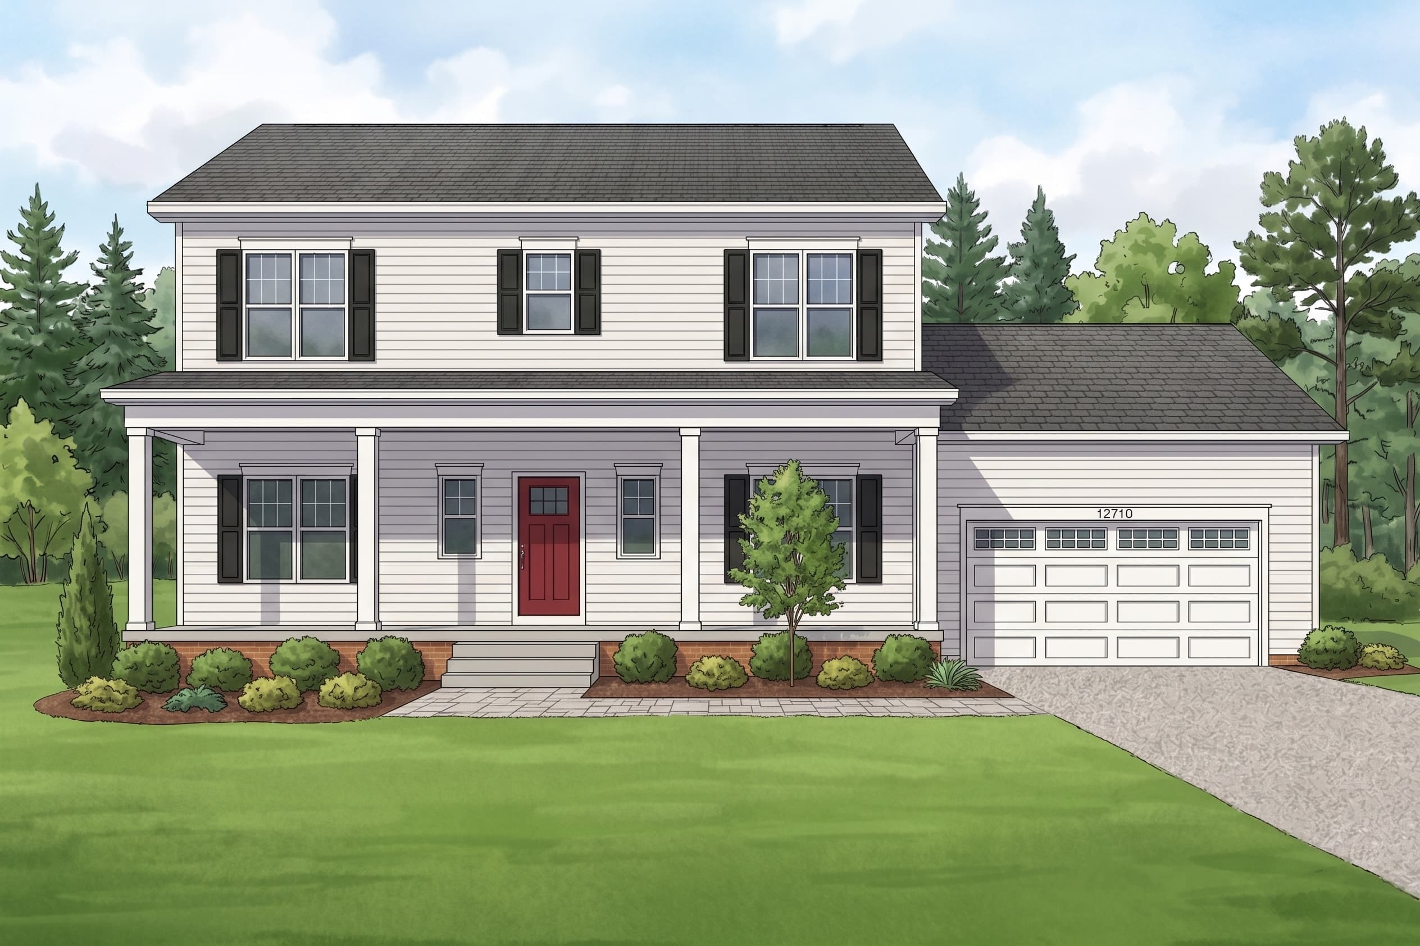
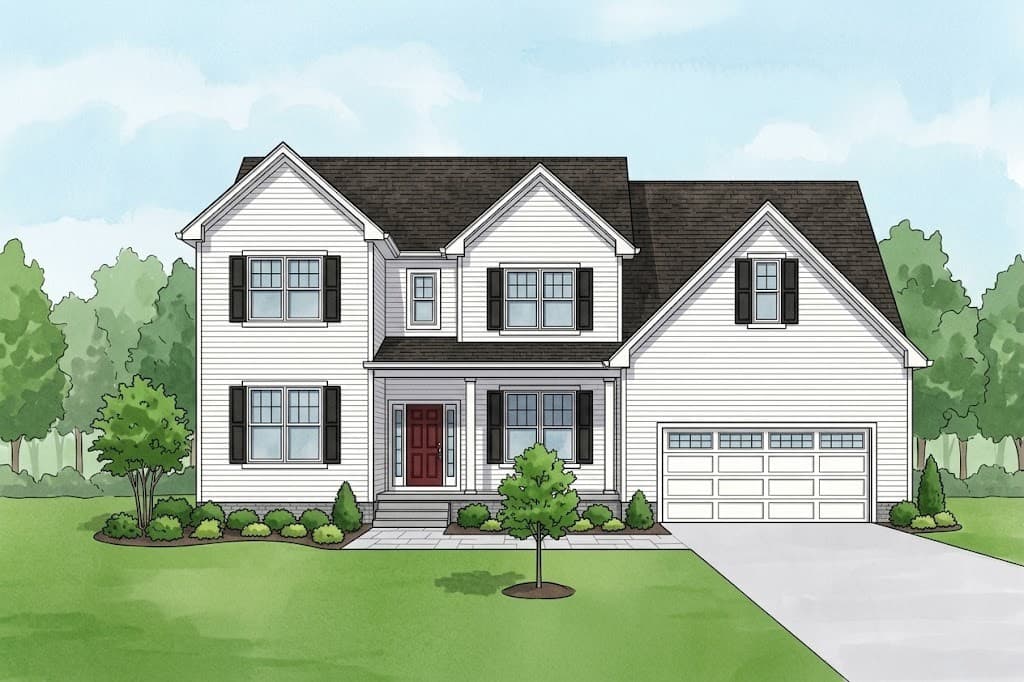
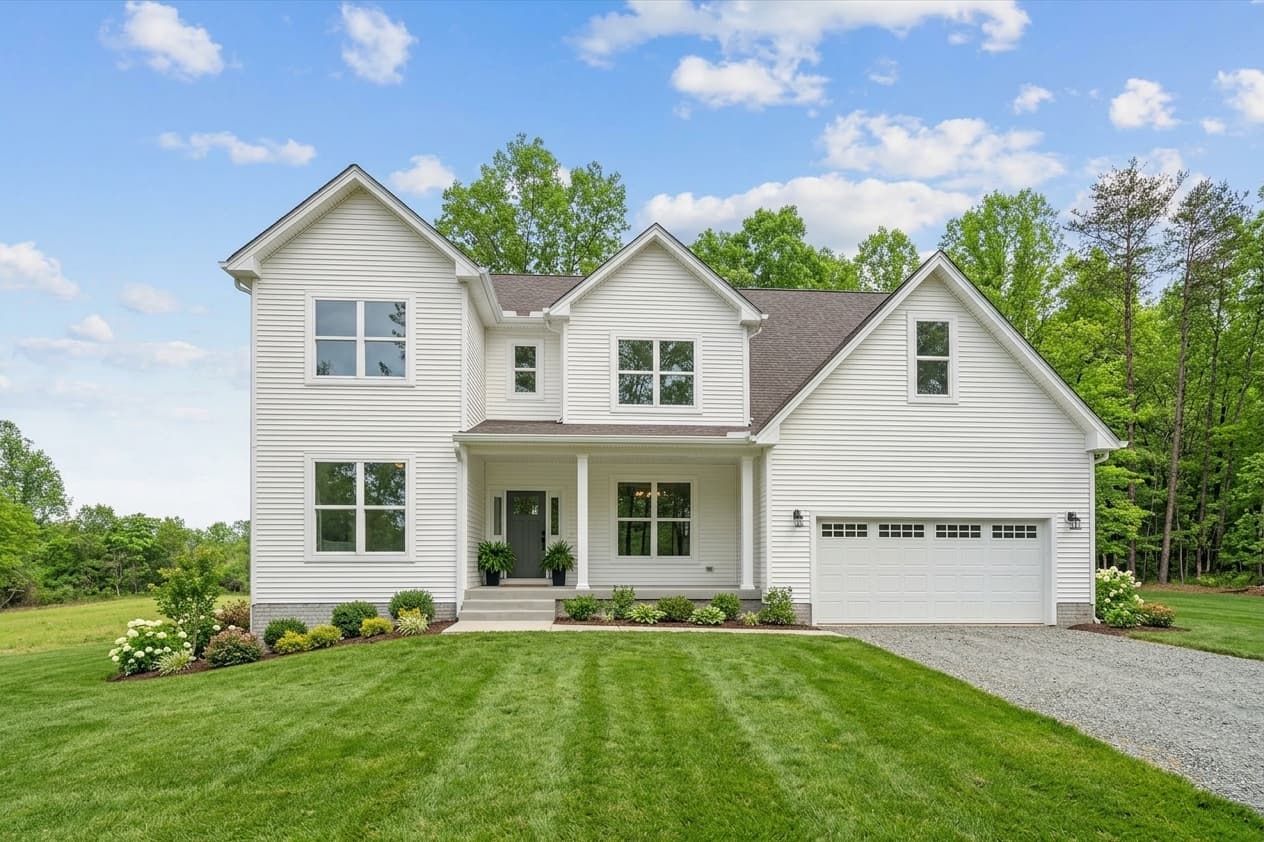
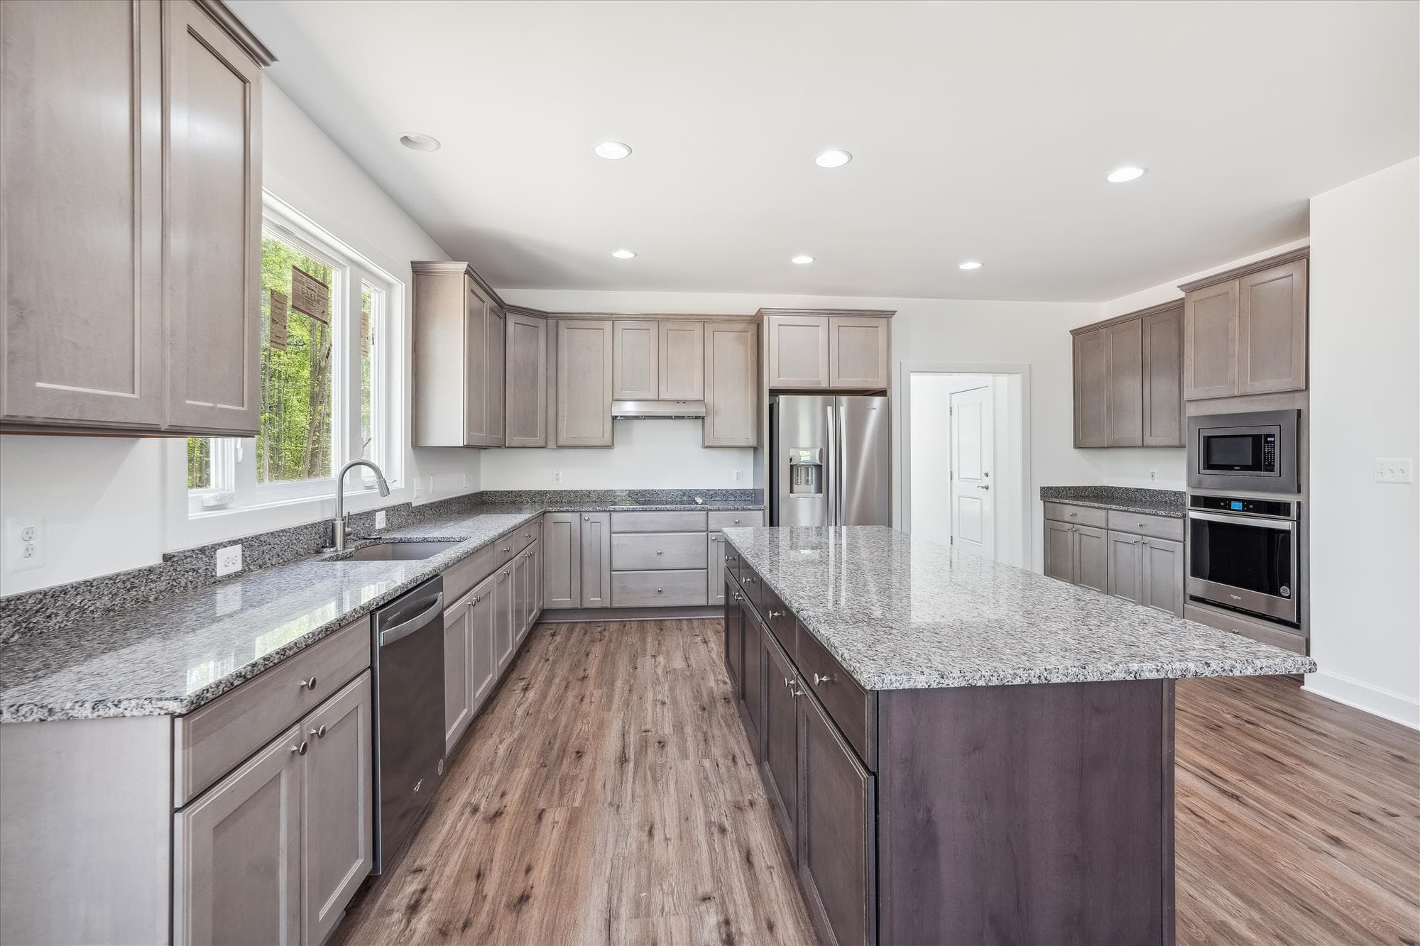
The Amherst
Beds3Baths2.5Sqft2,356
View Details
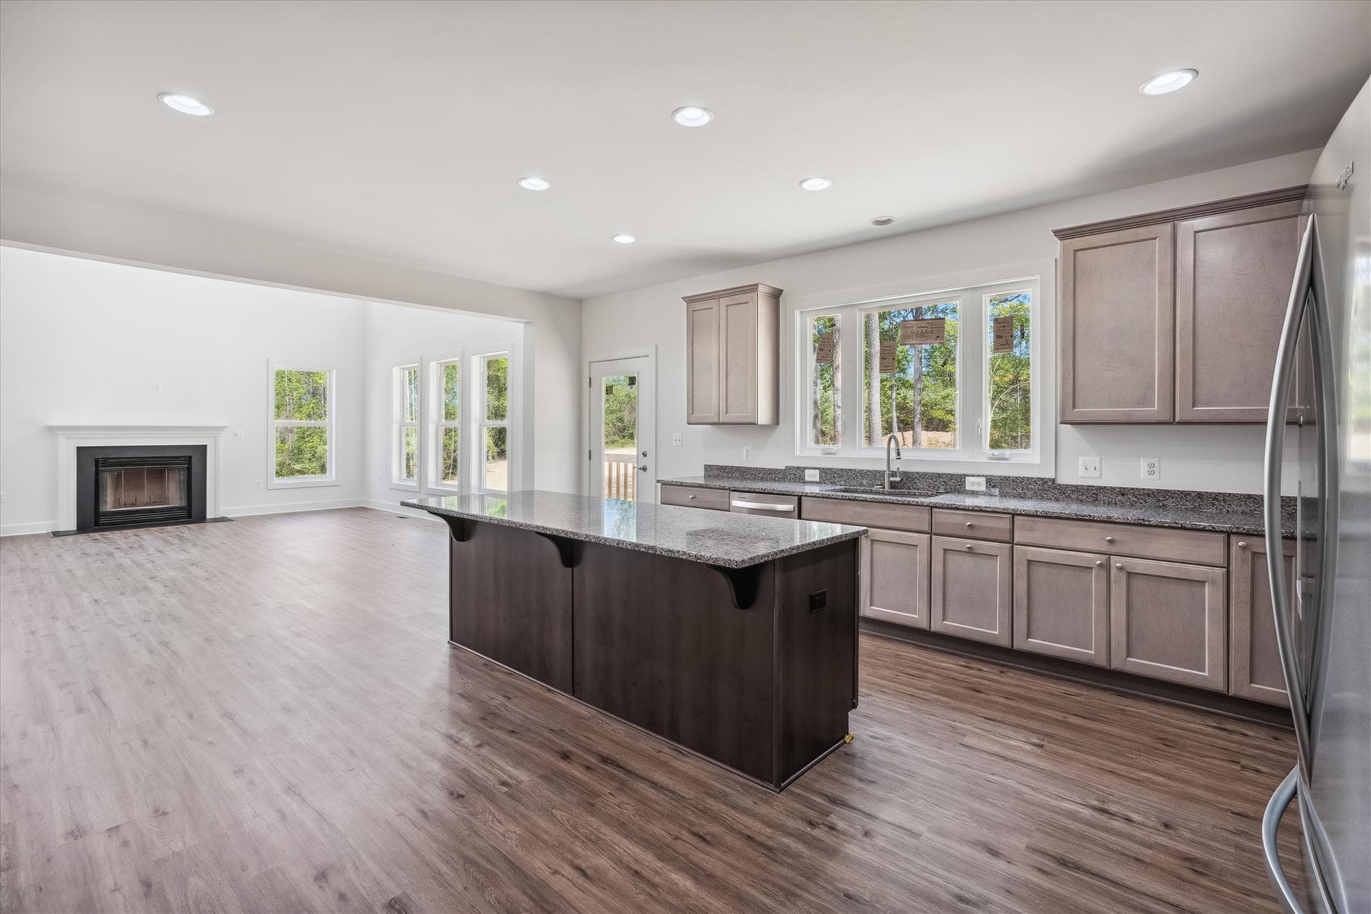
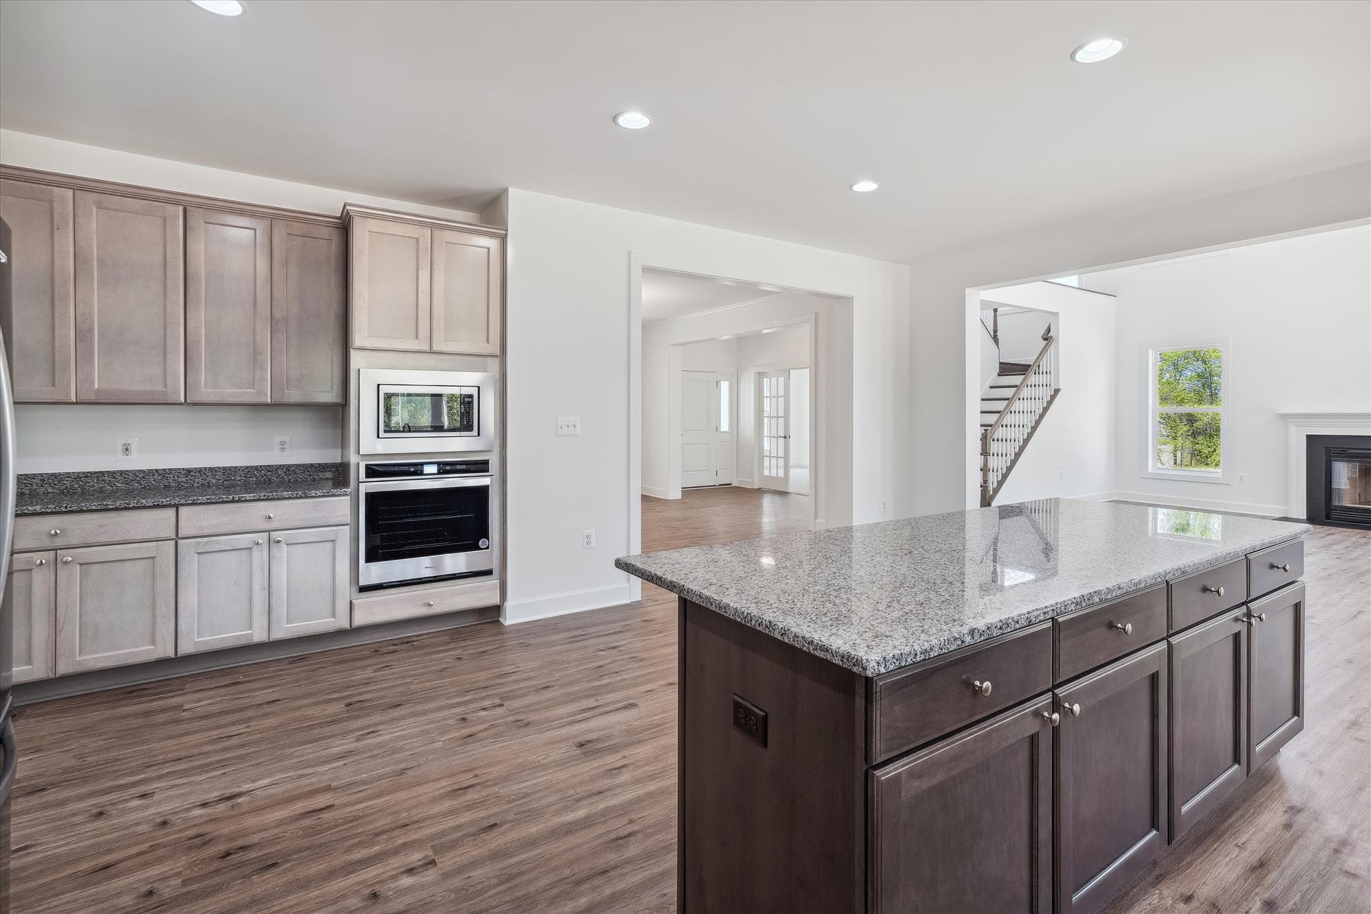
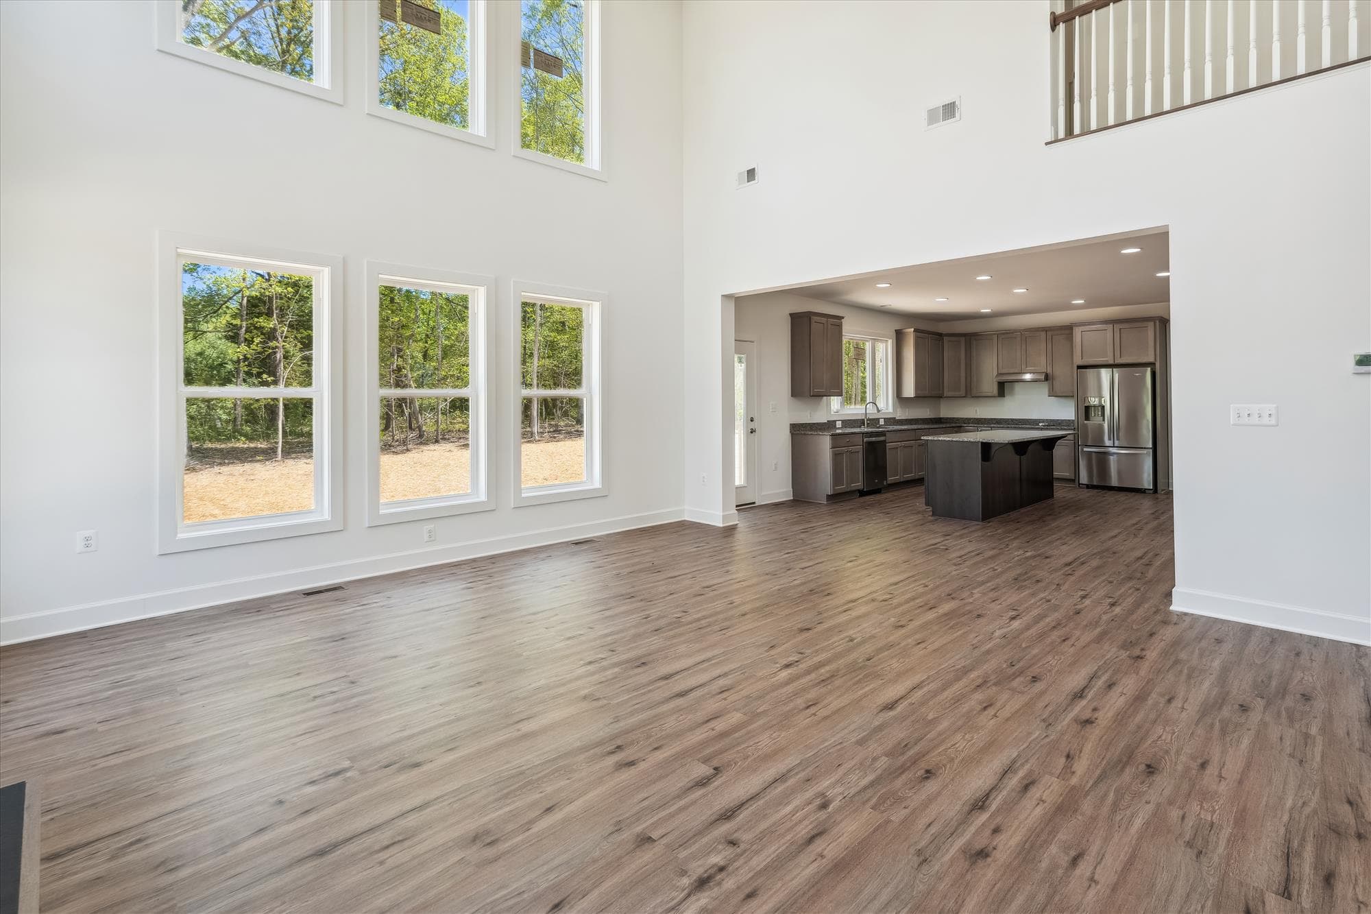
1/6
The Appomattox
Beds4Baths3.5Sqft3,311
View Details
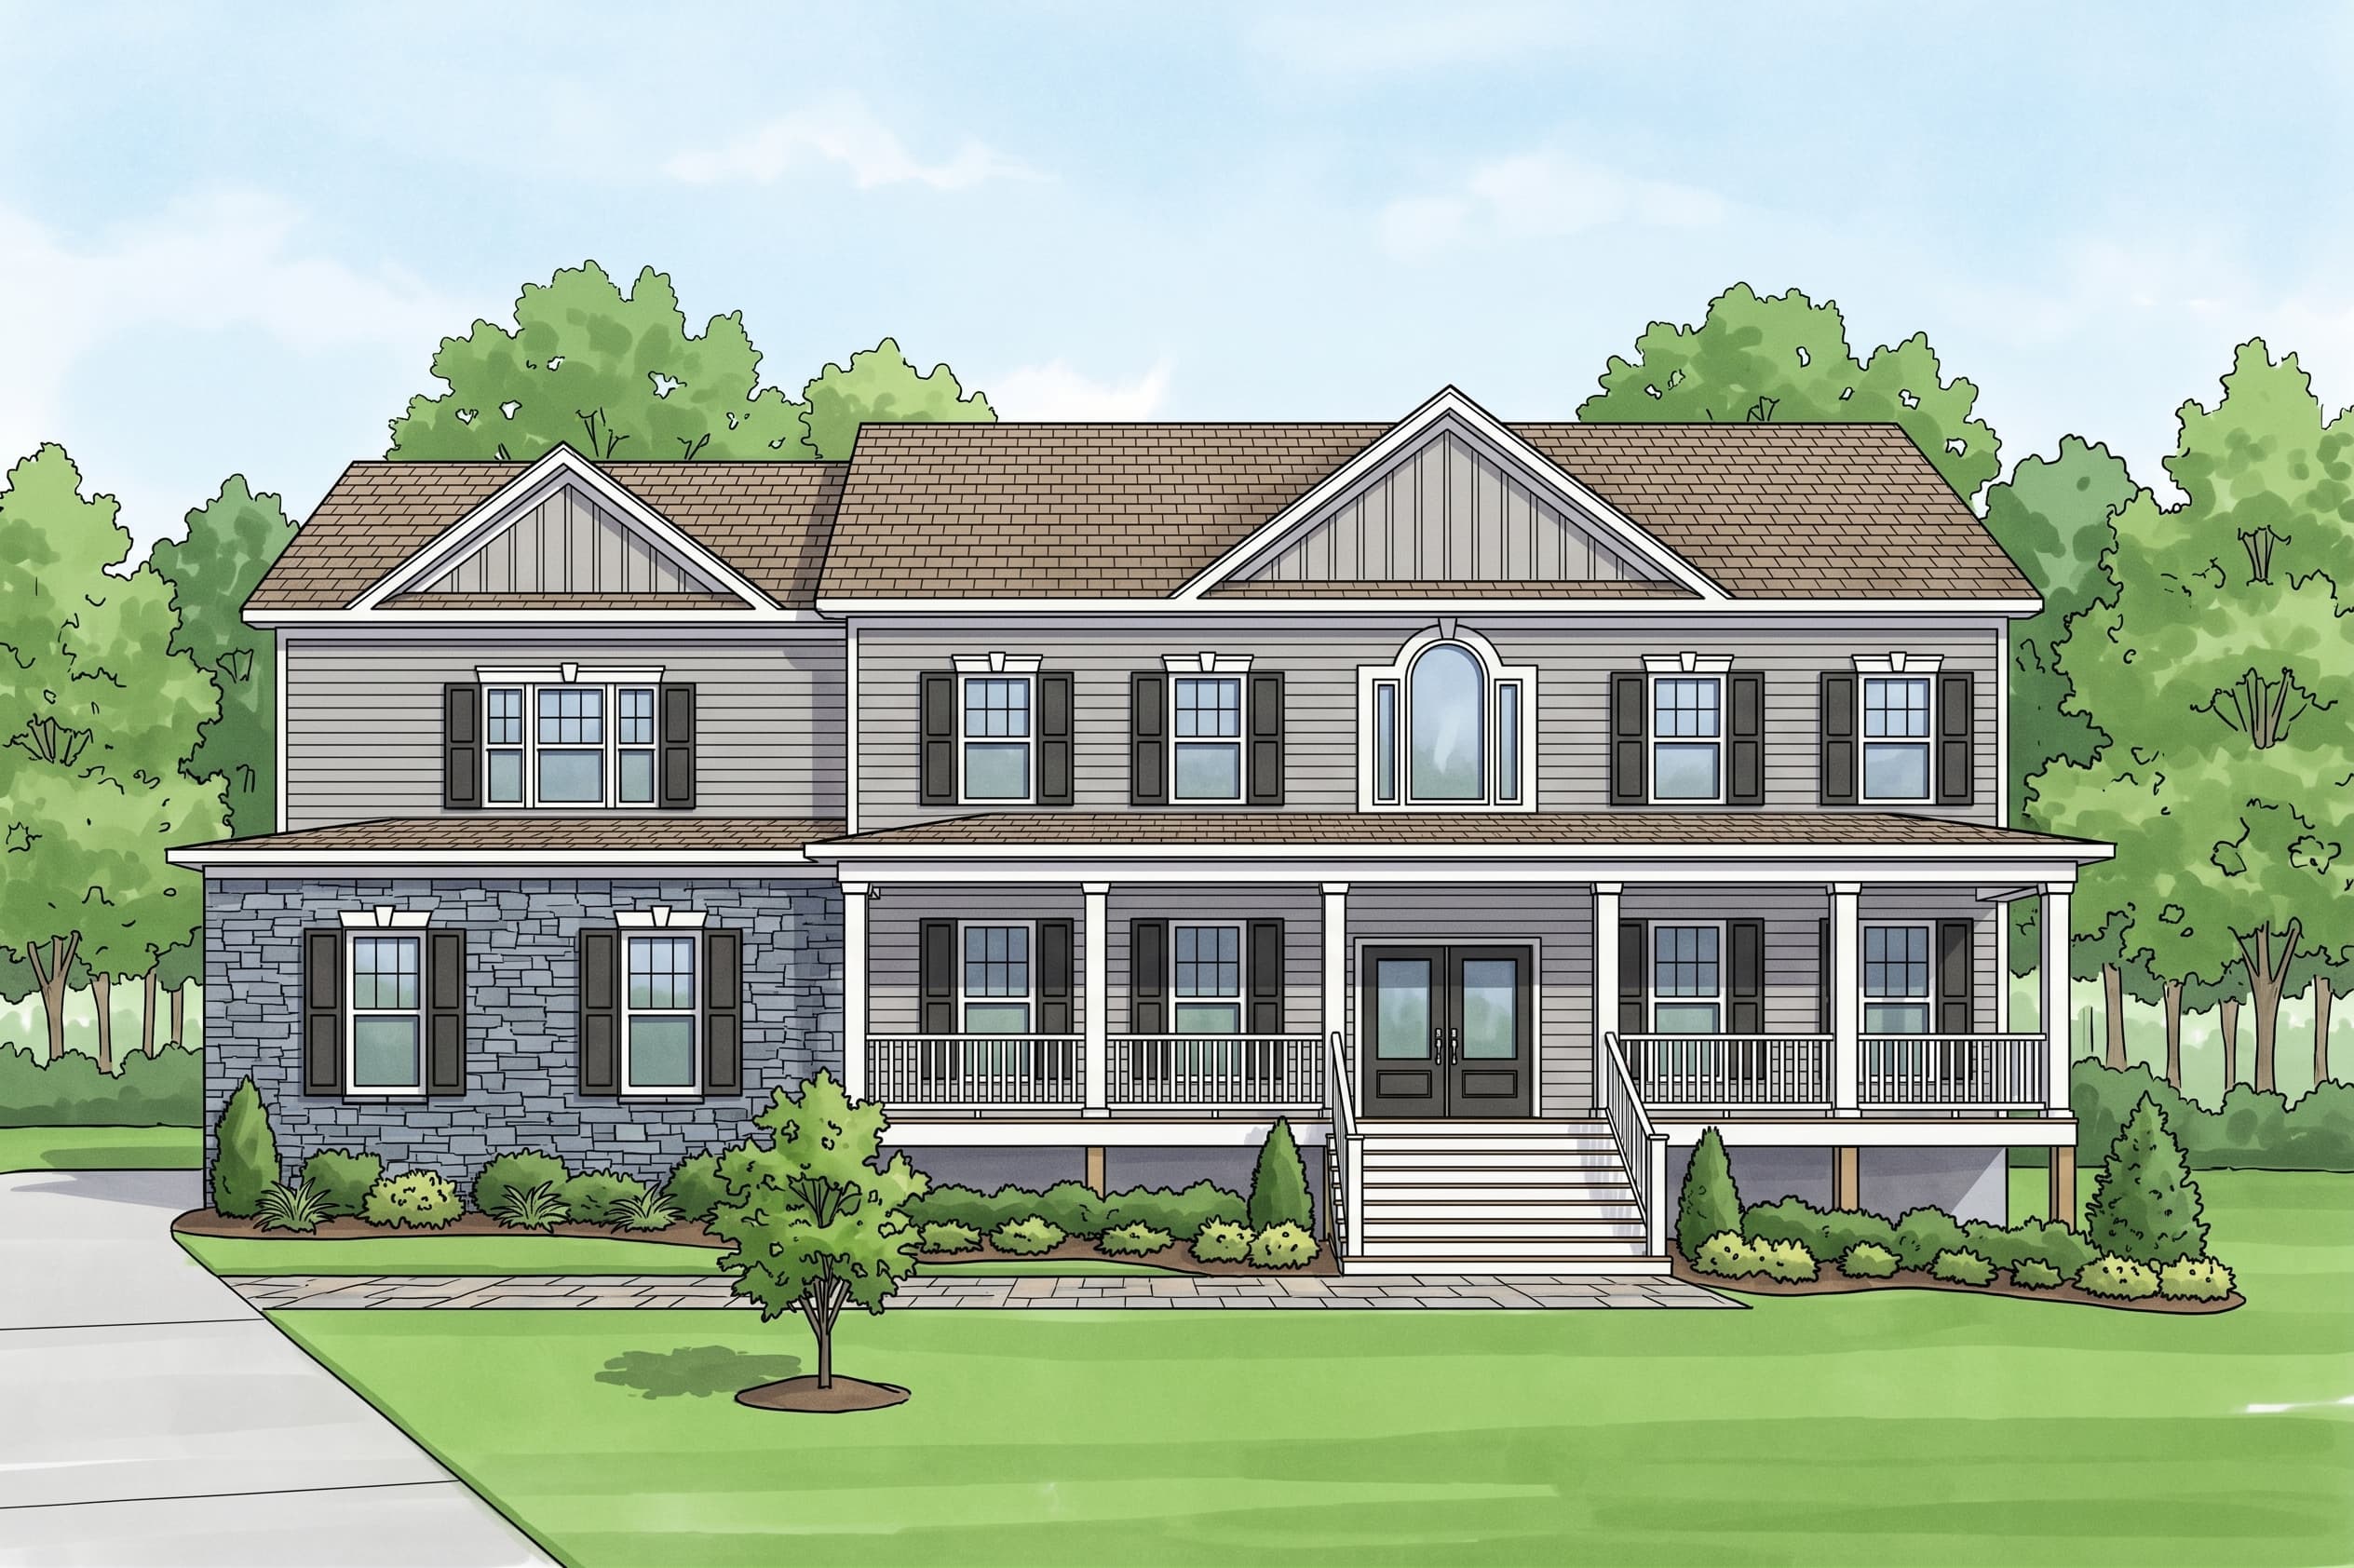
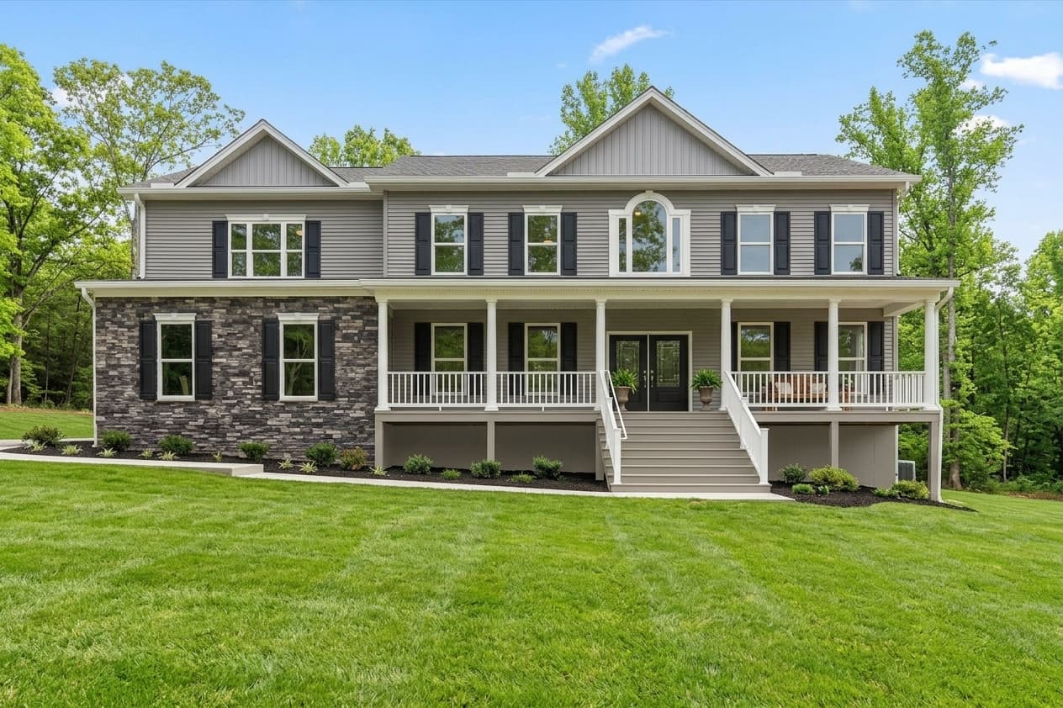
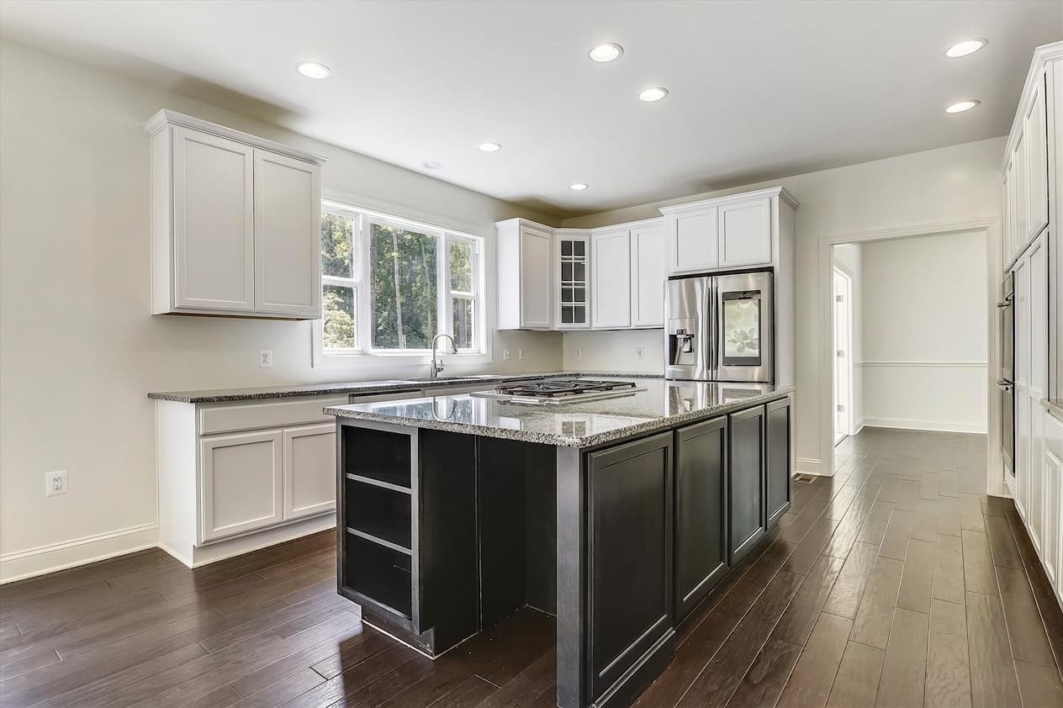
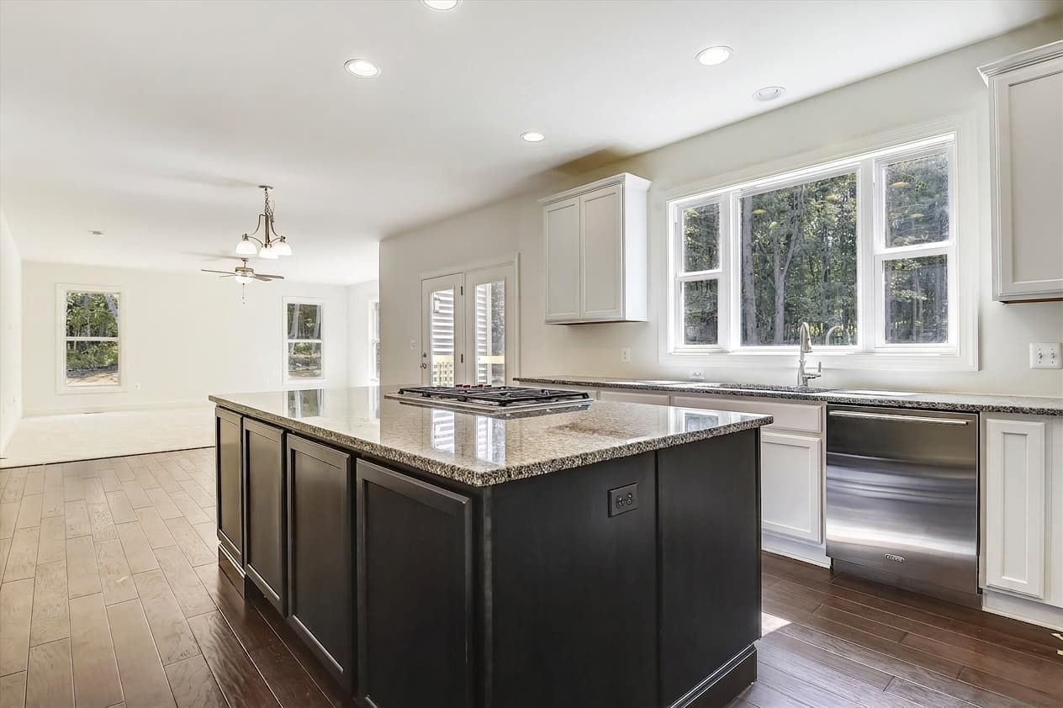
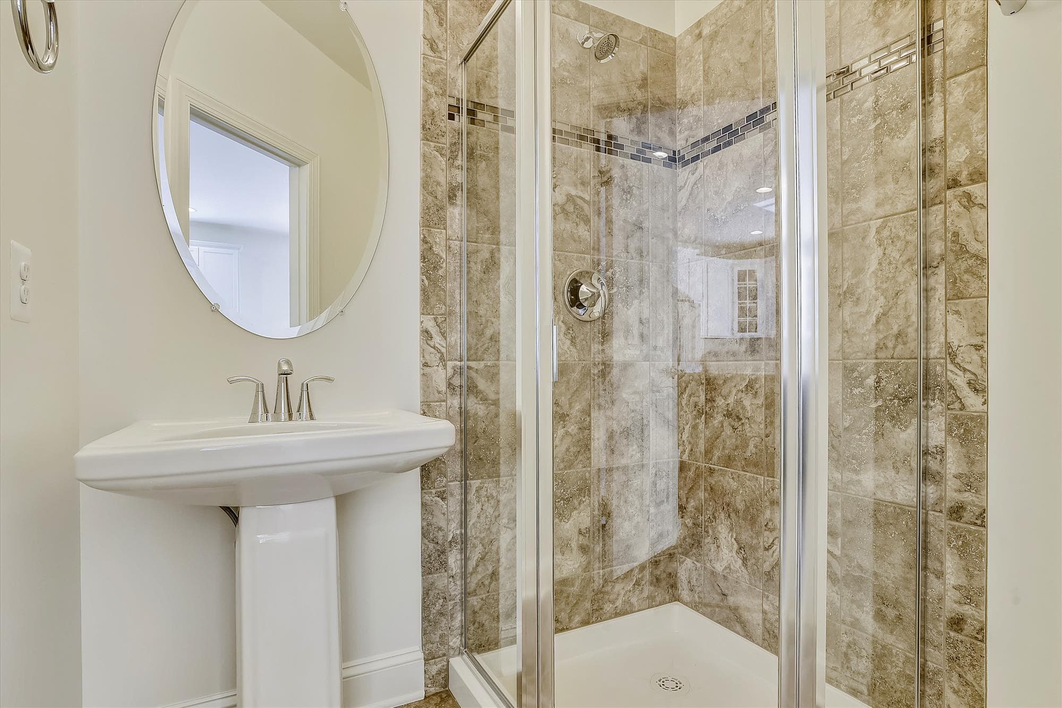
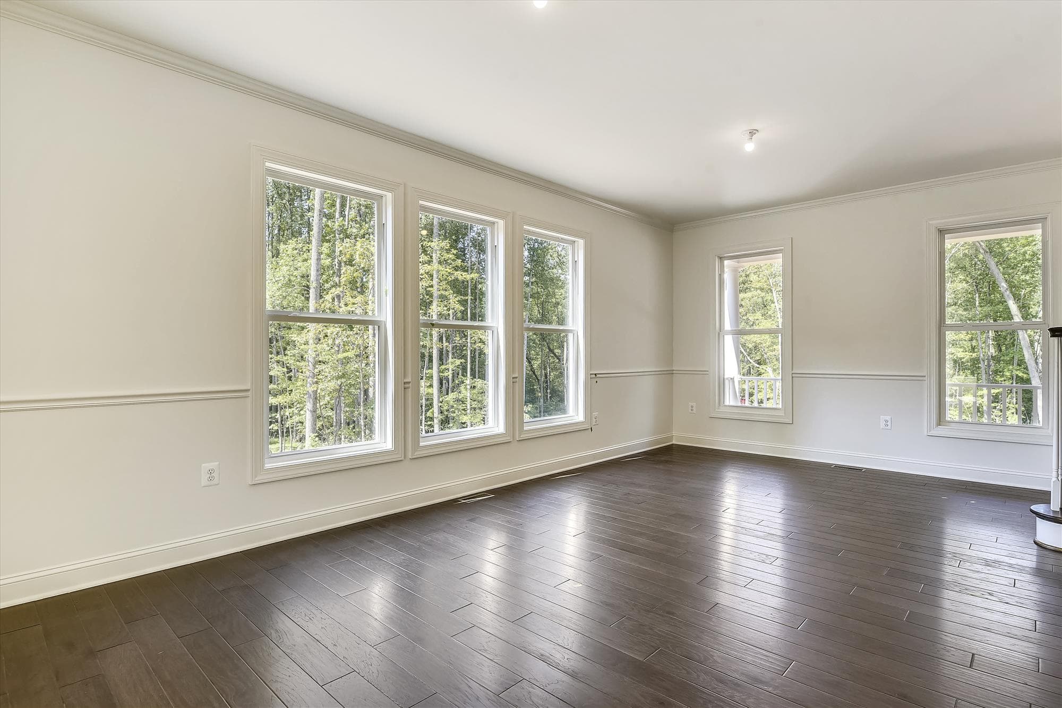
1/6
The Arlington
Beds5Baths2.5Sqft3,152
View Details
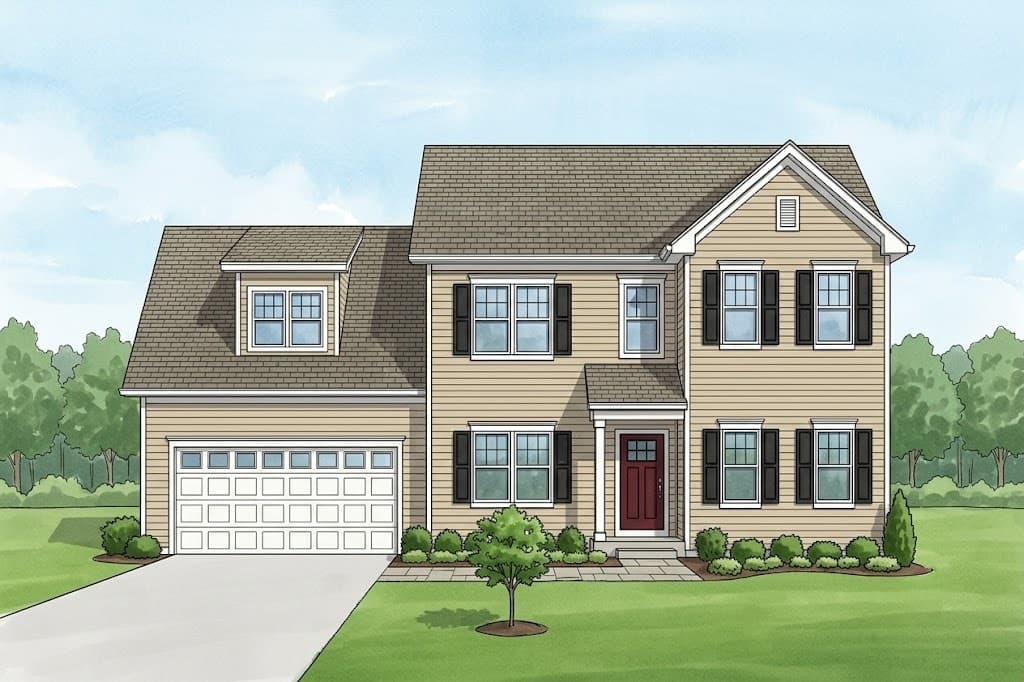
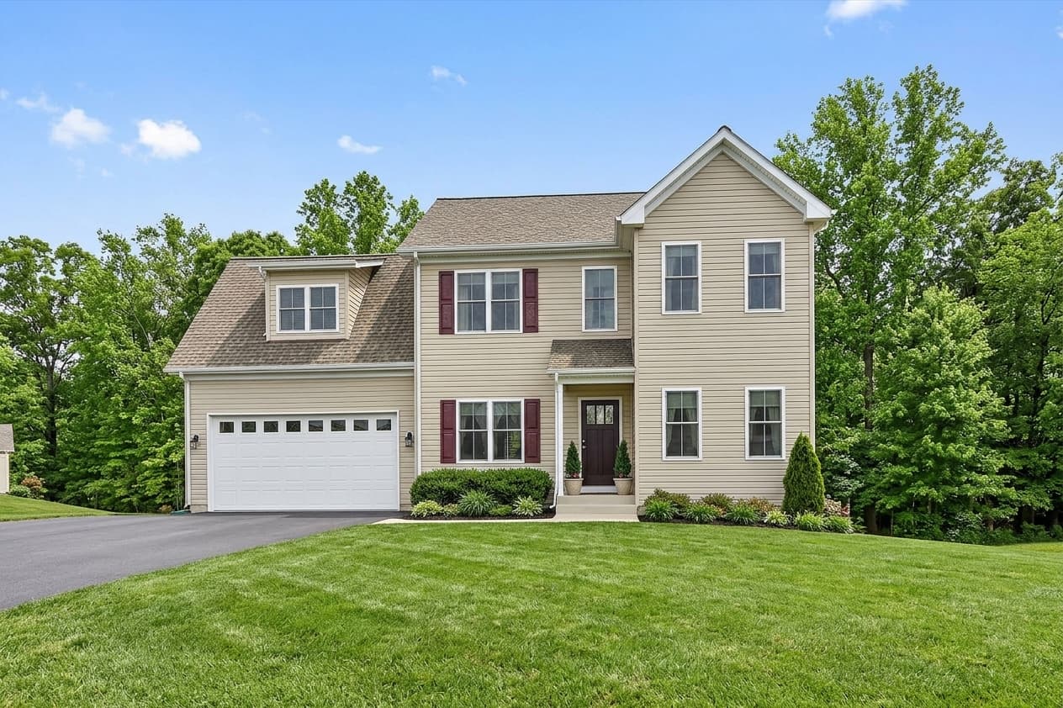
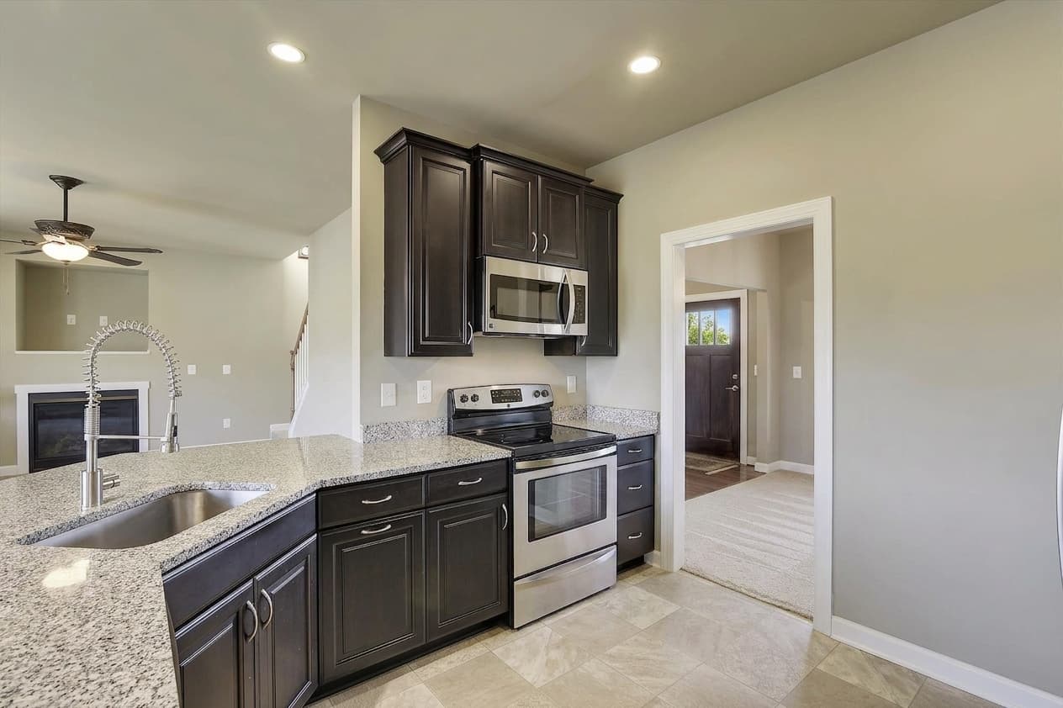
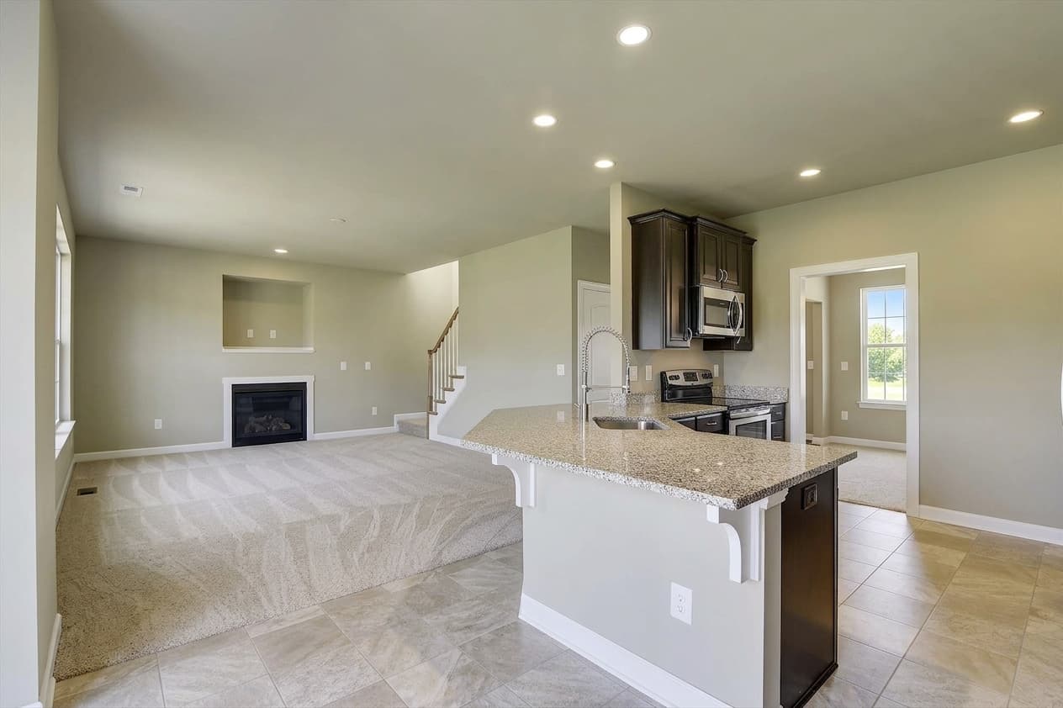
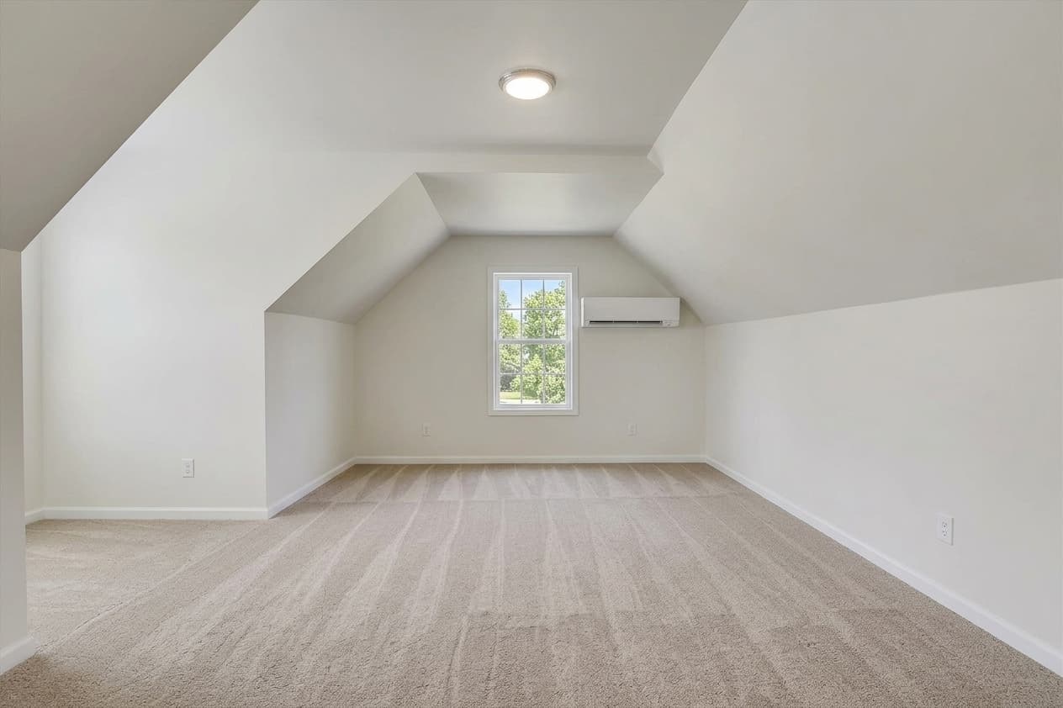
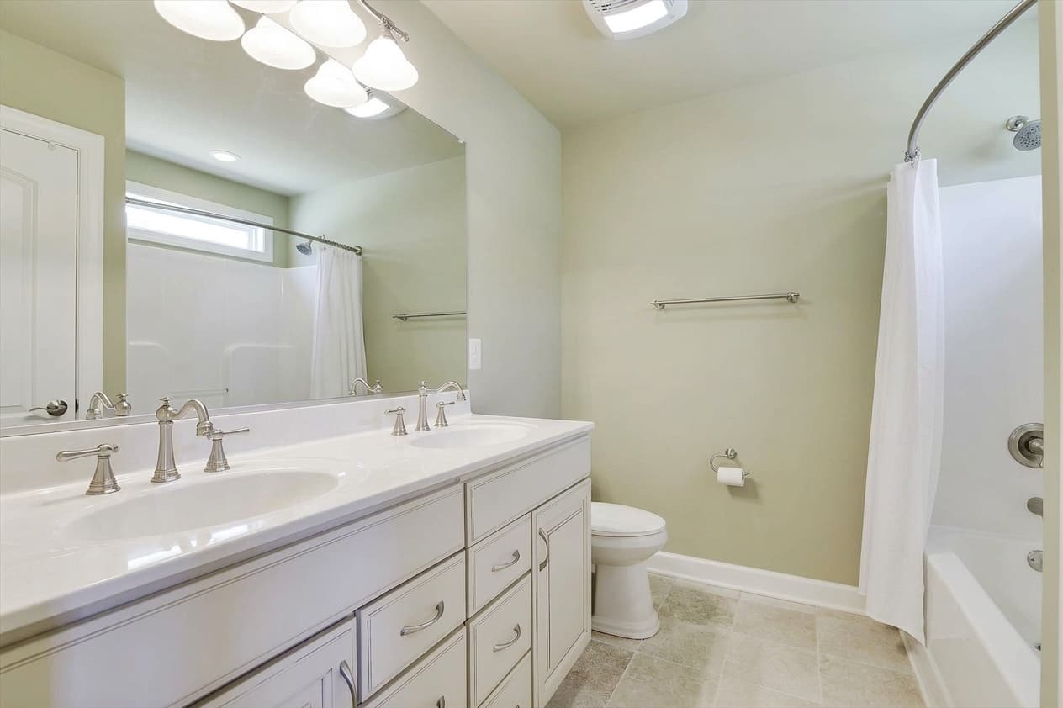
1/6
The Augusta
Beds4Baths2.5Sqft2,175
View Details
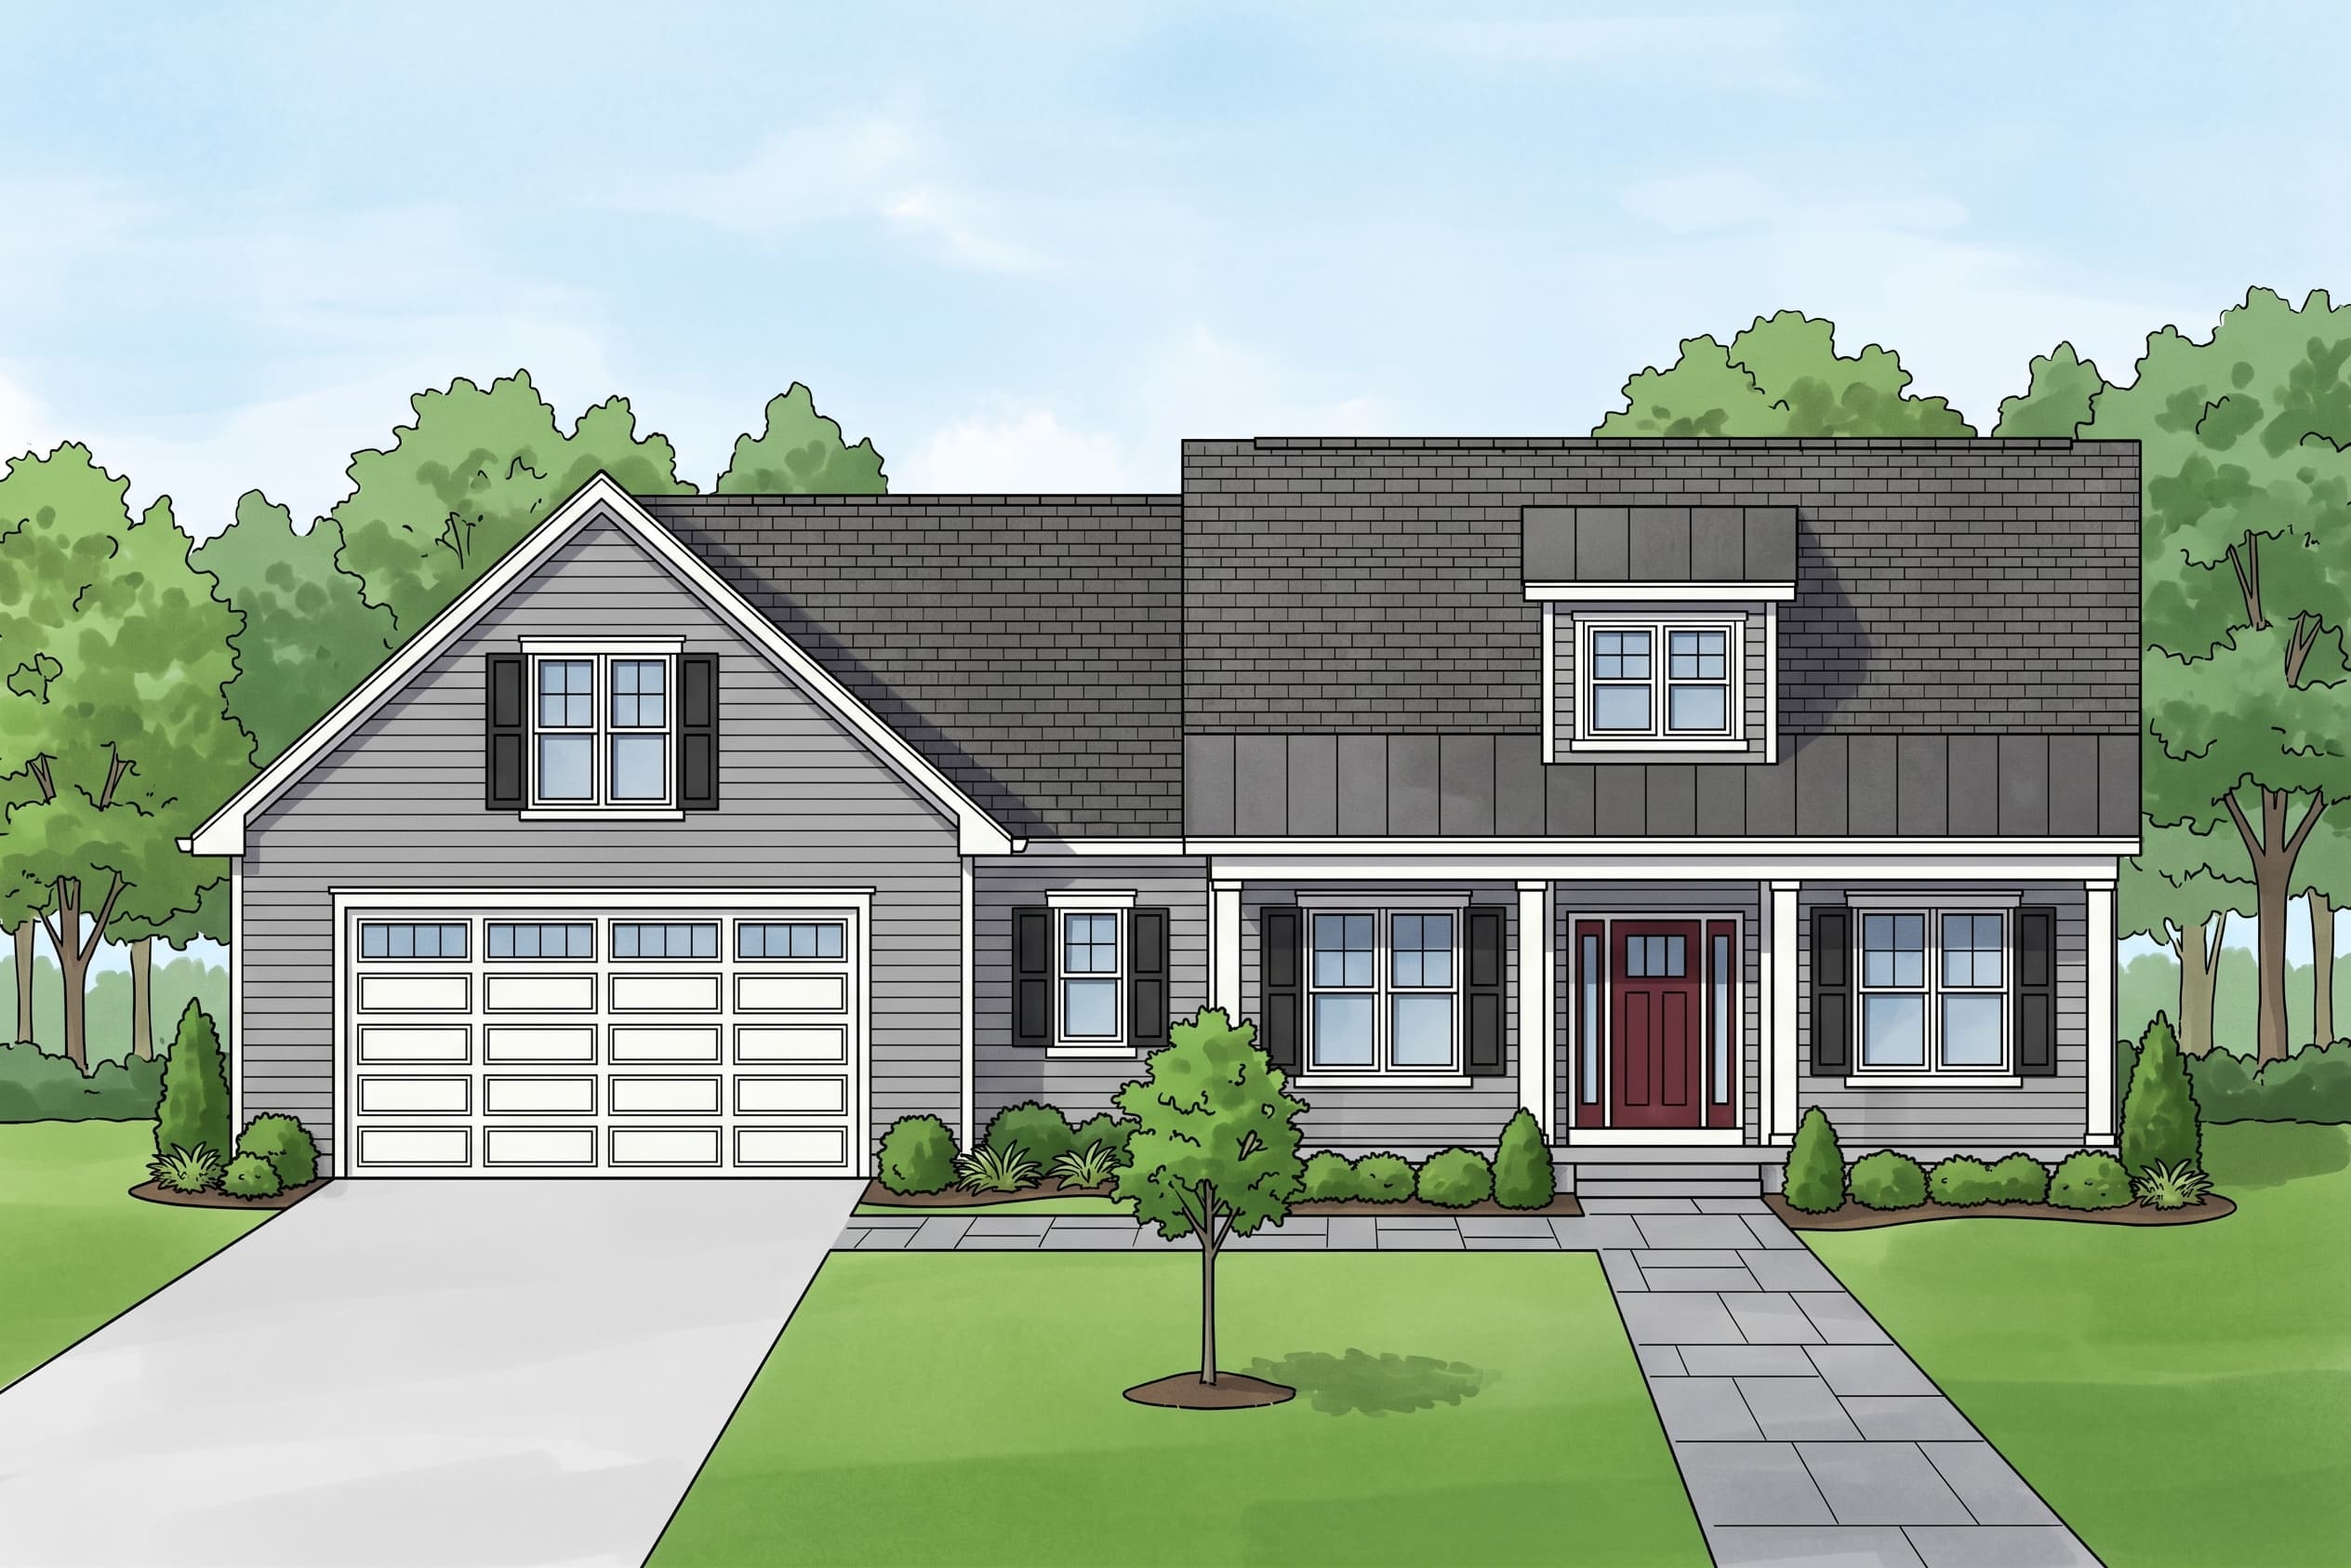
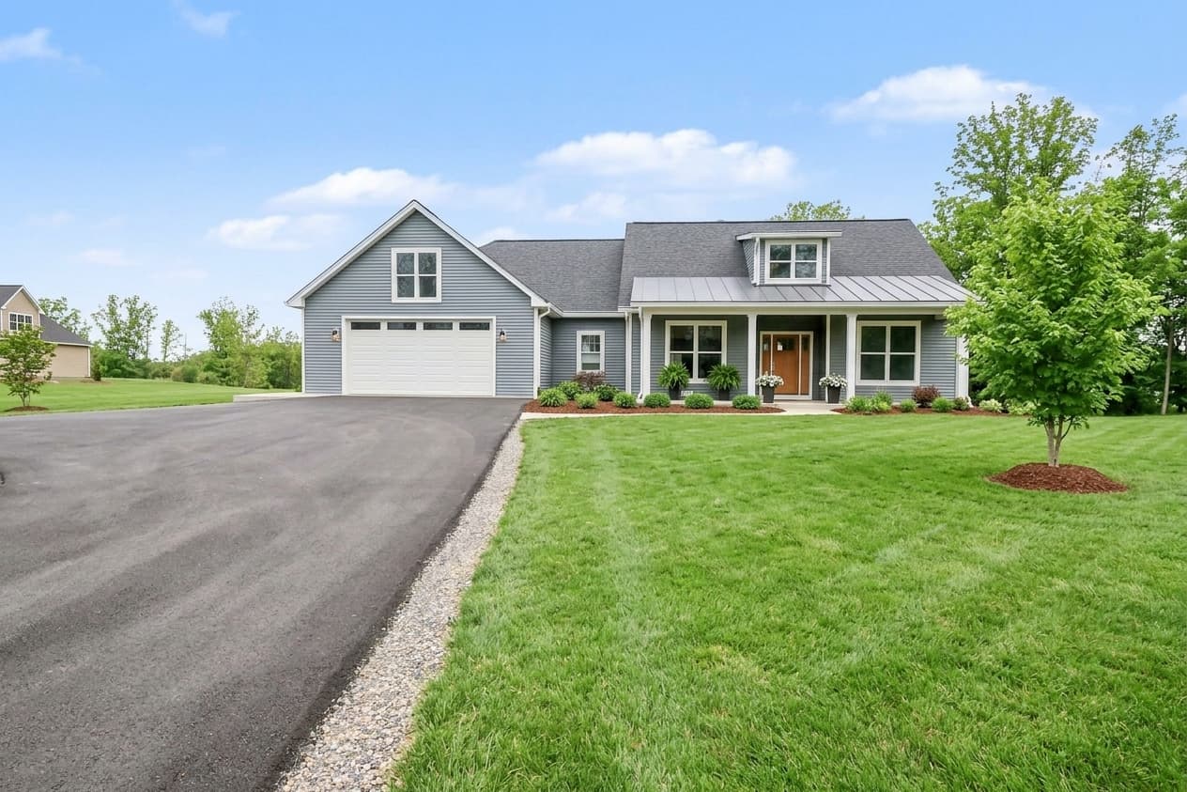
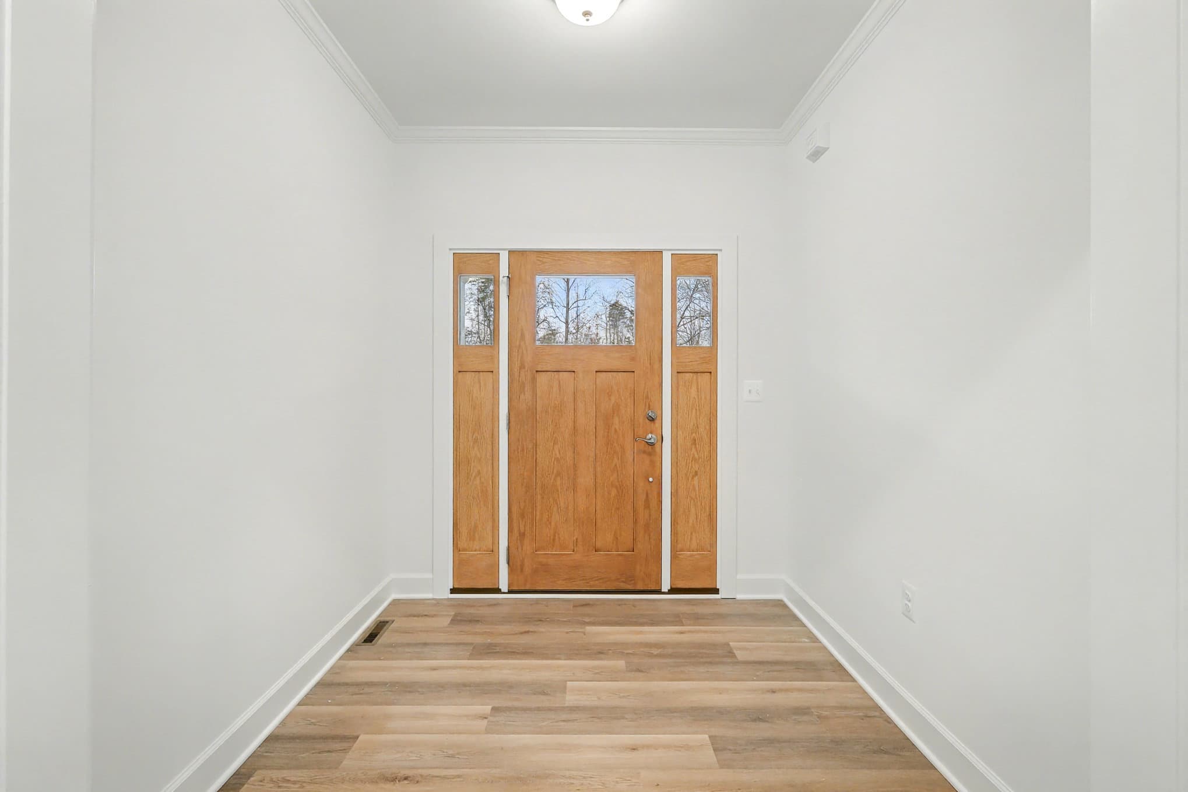
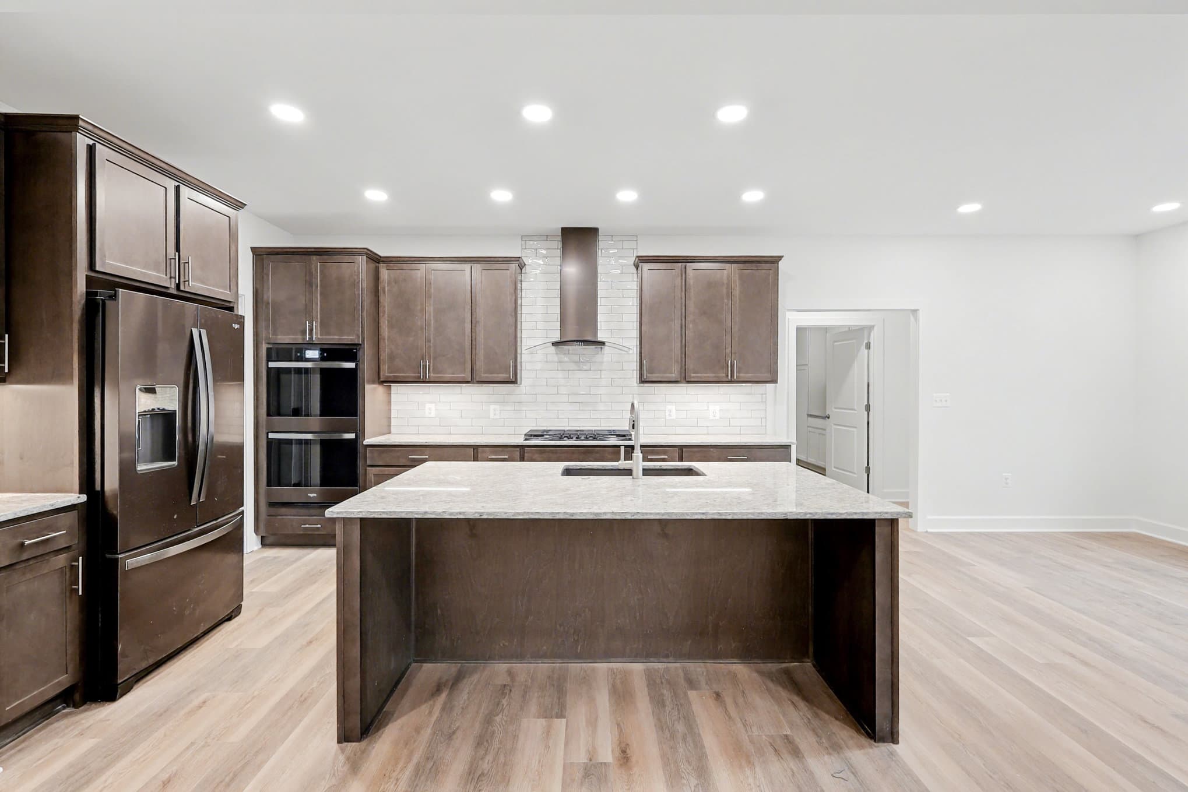
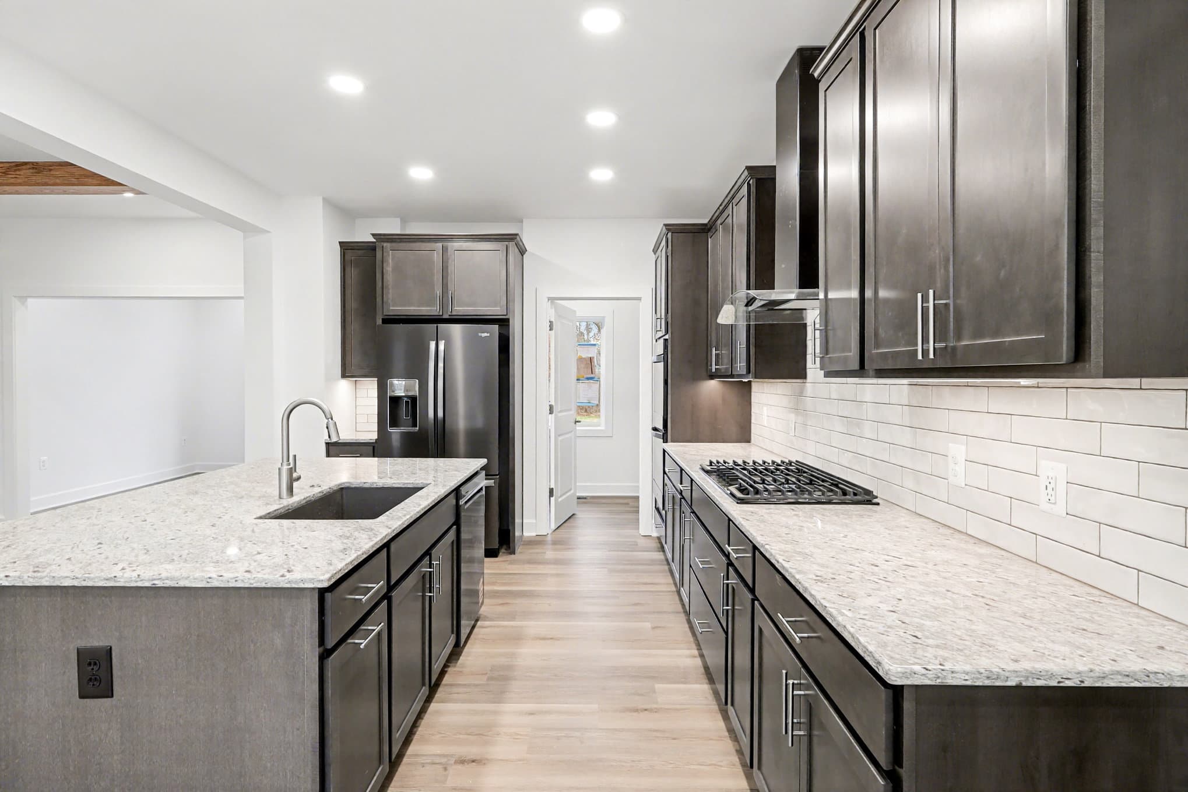
1/6
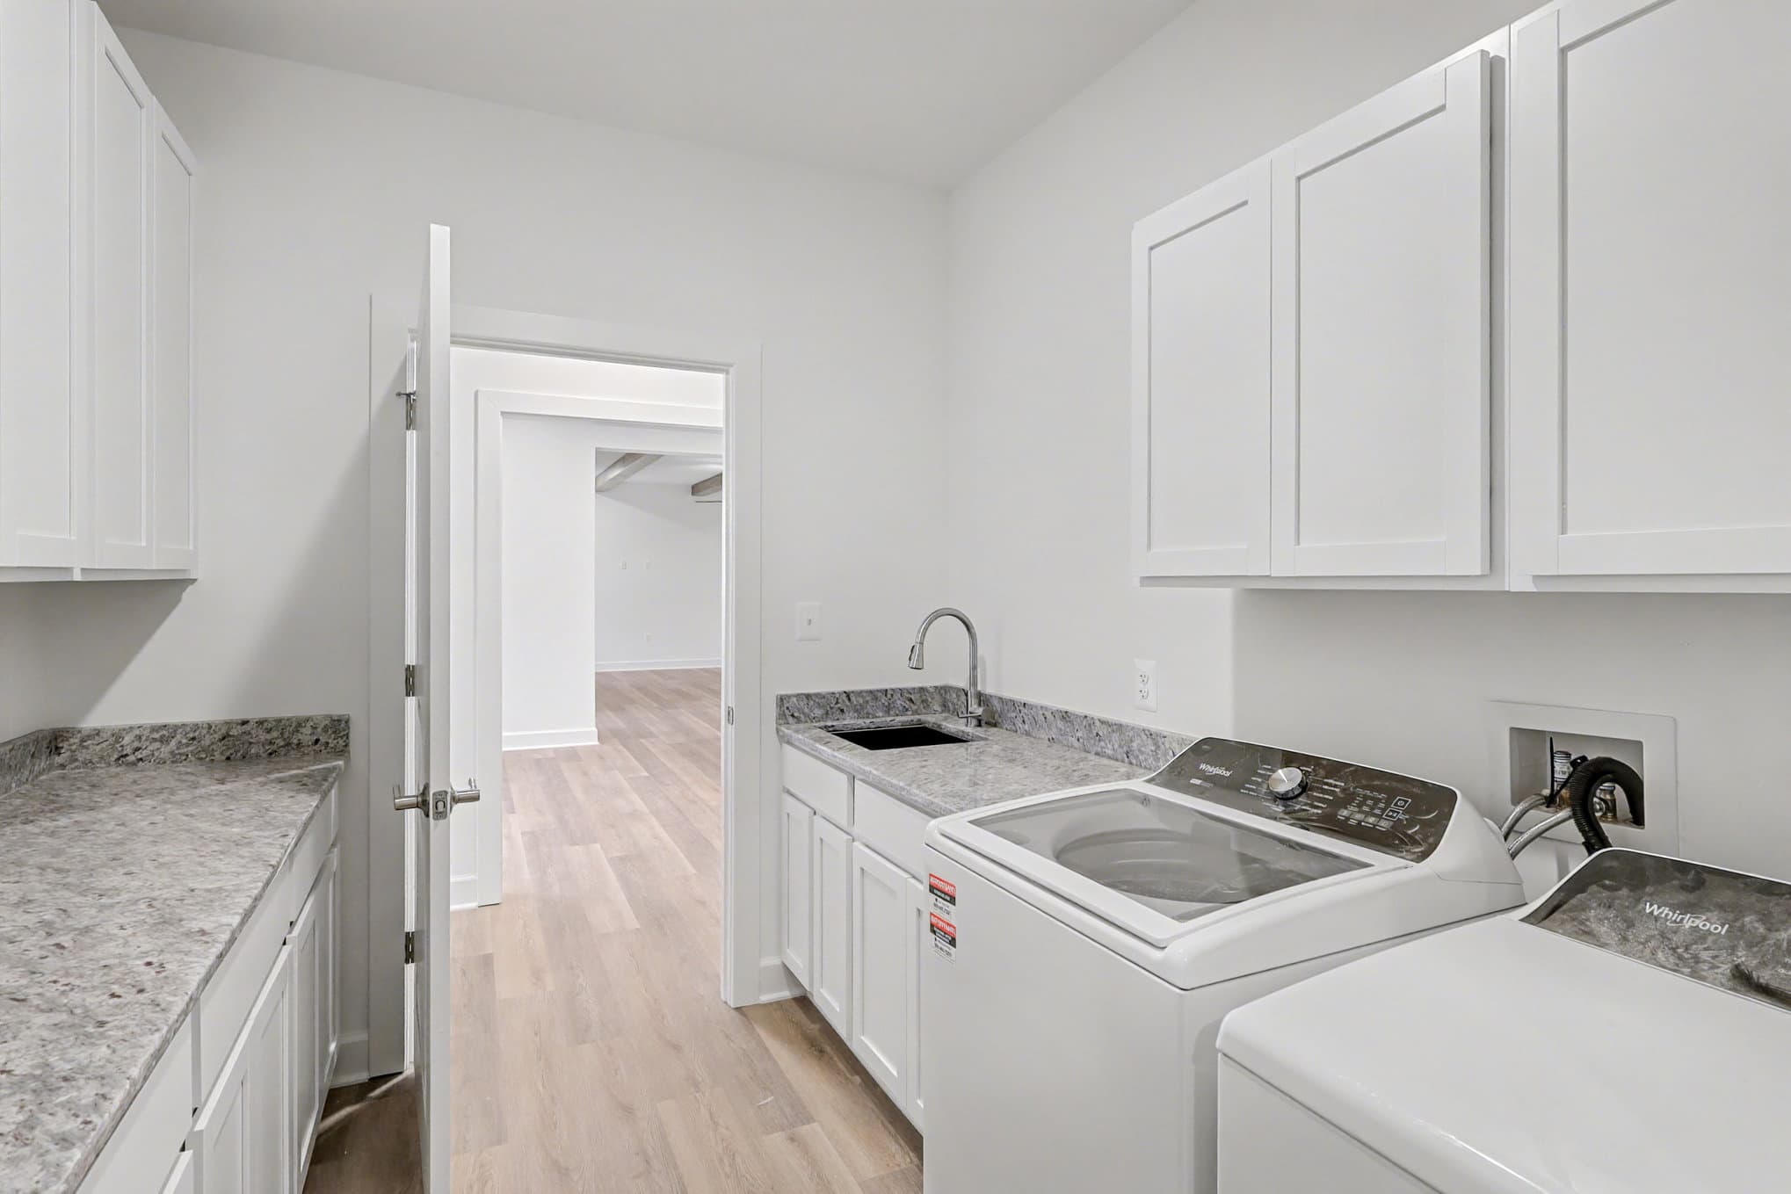
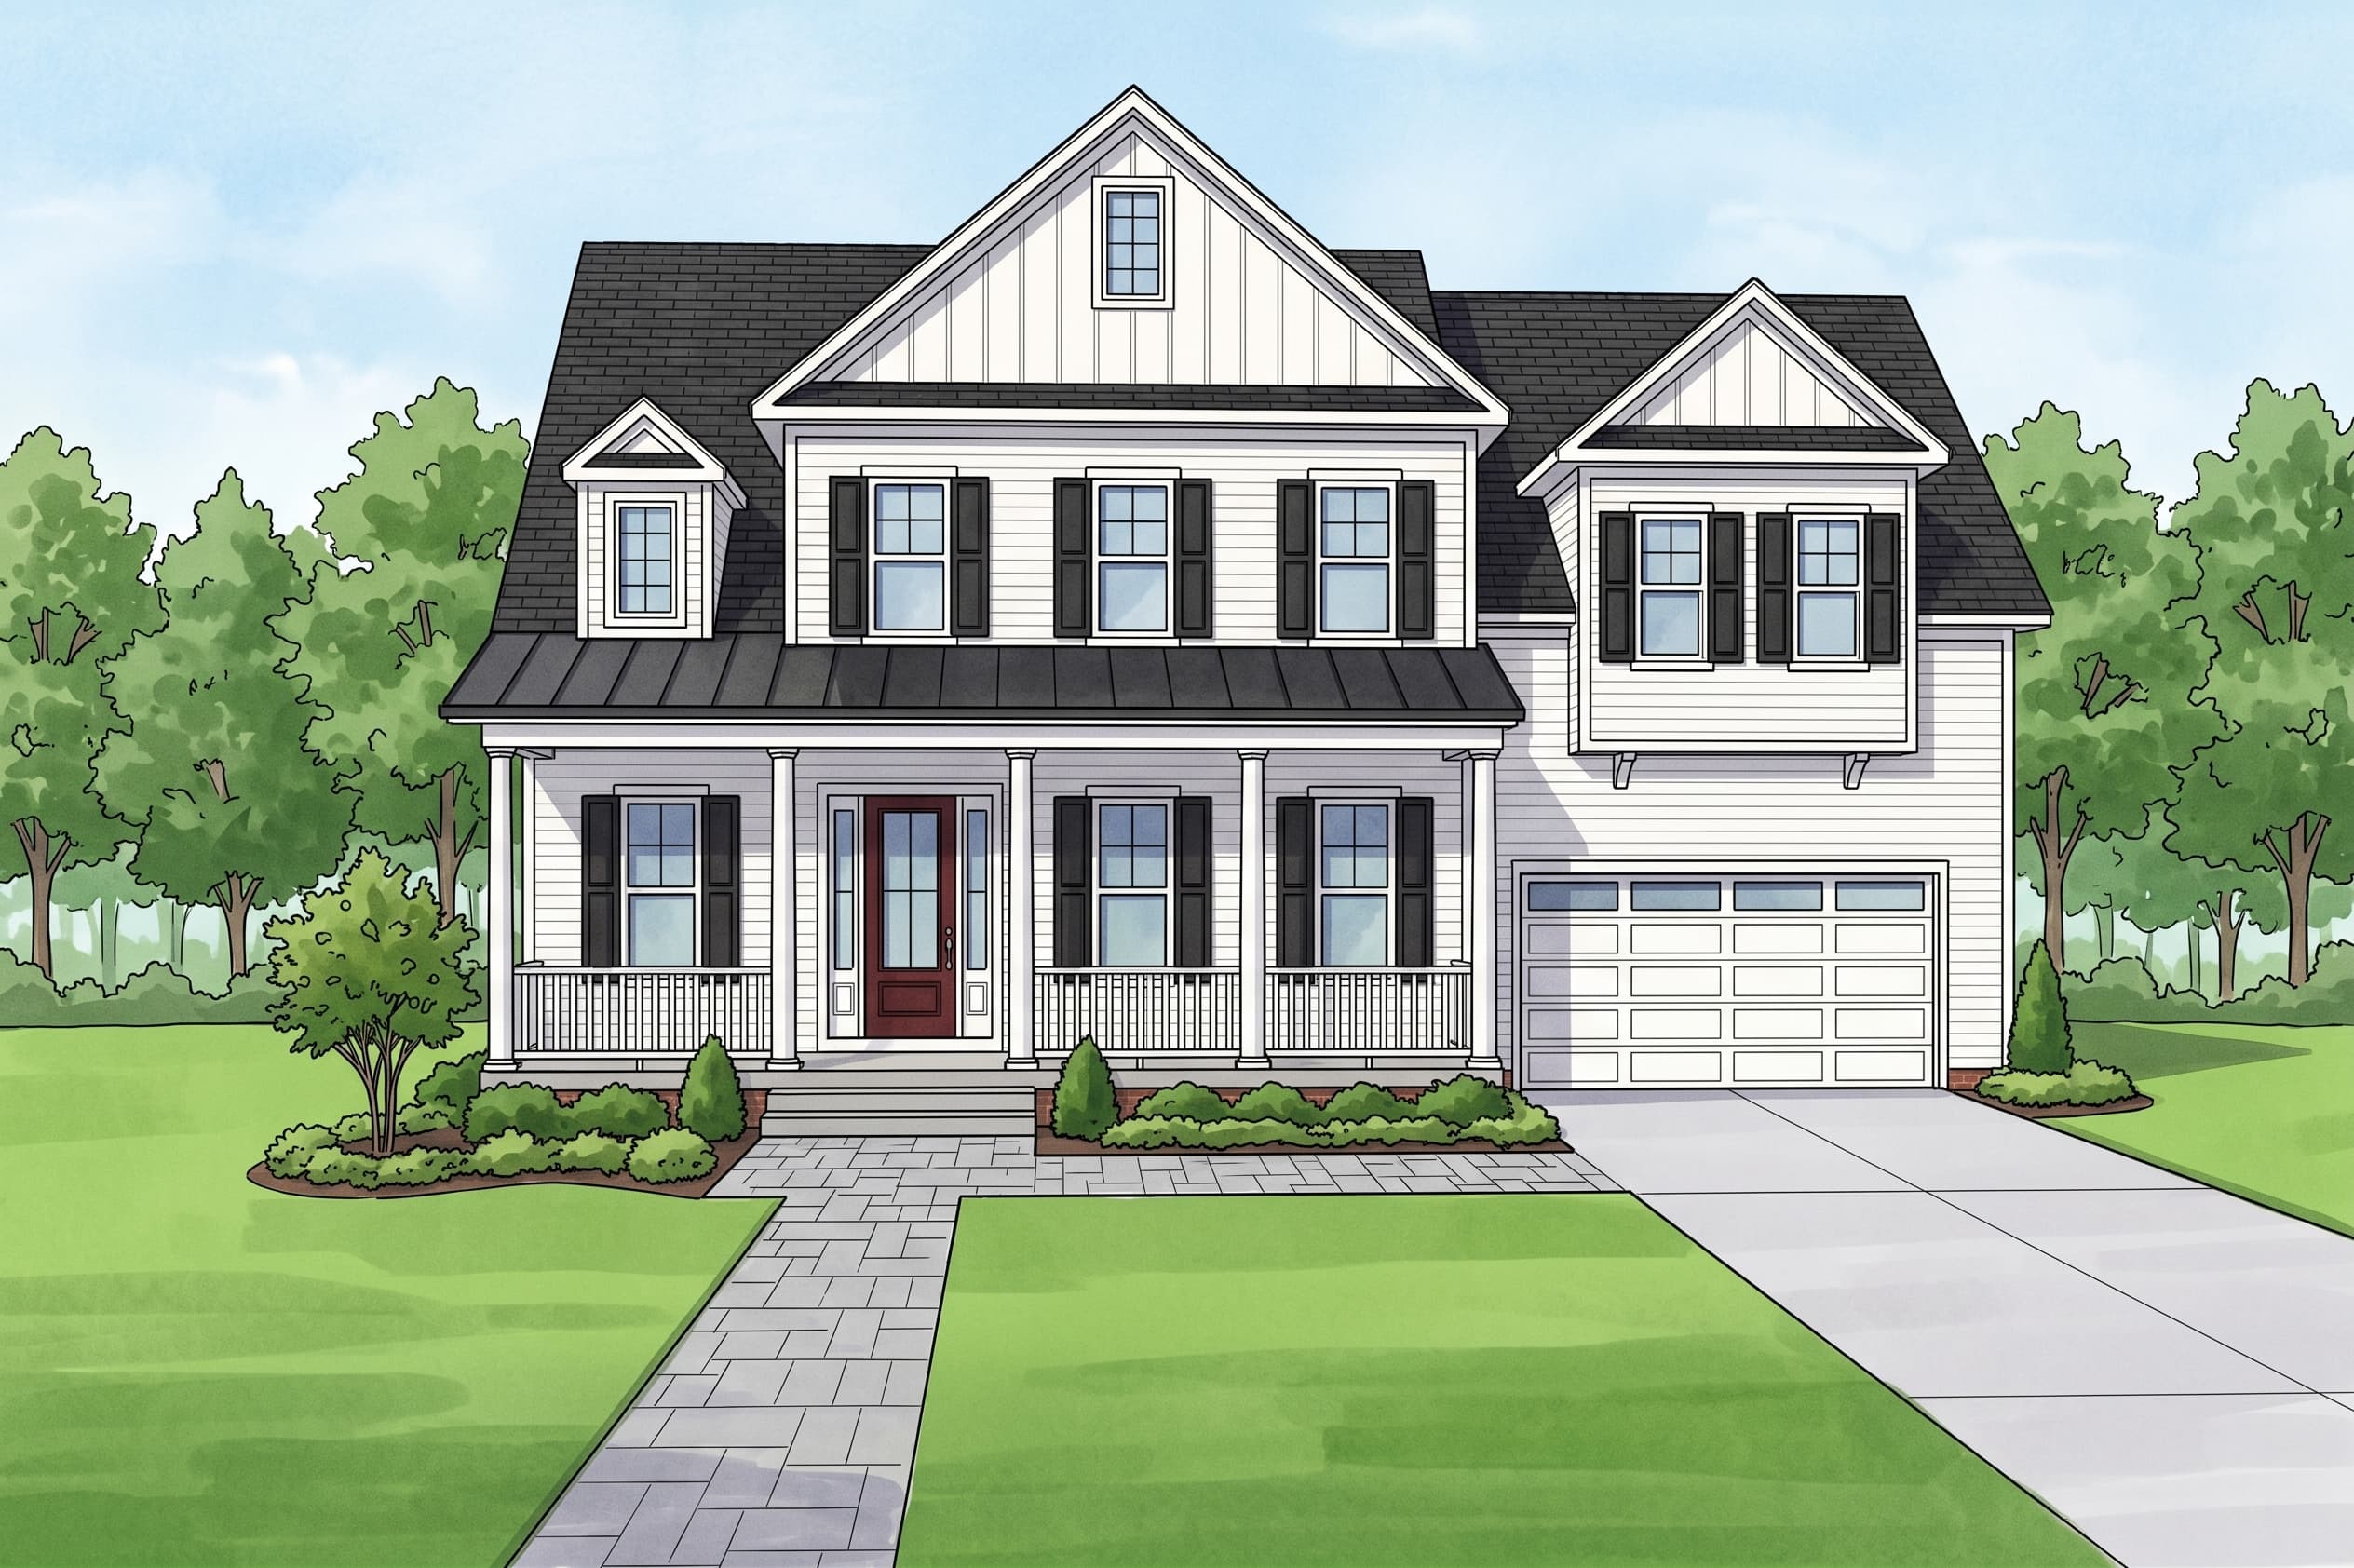
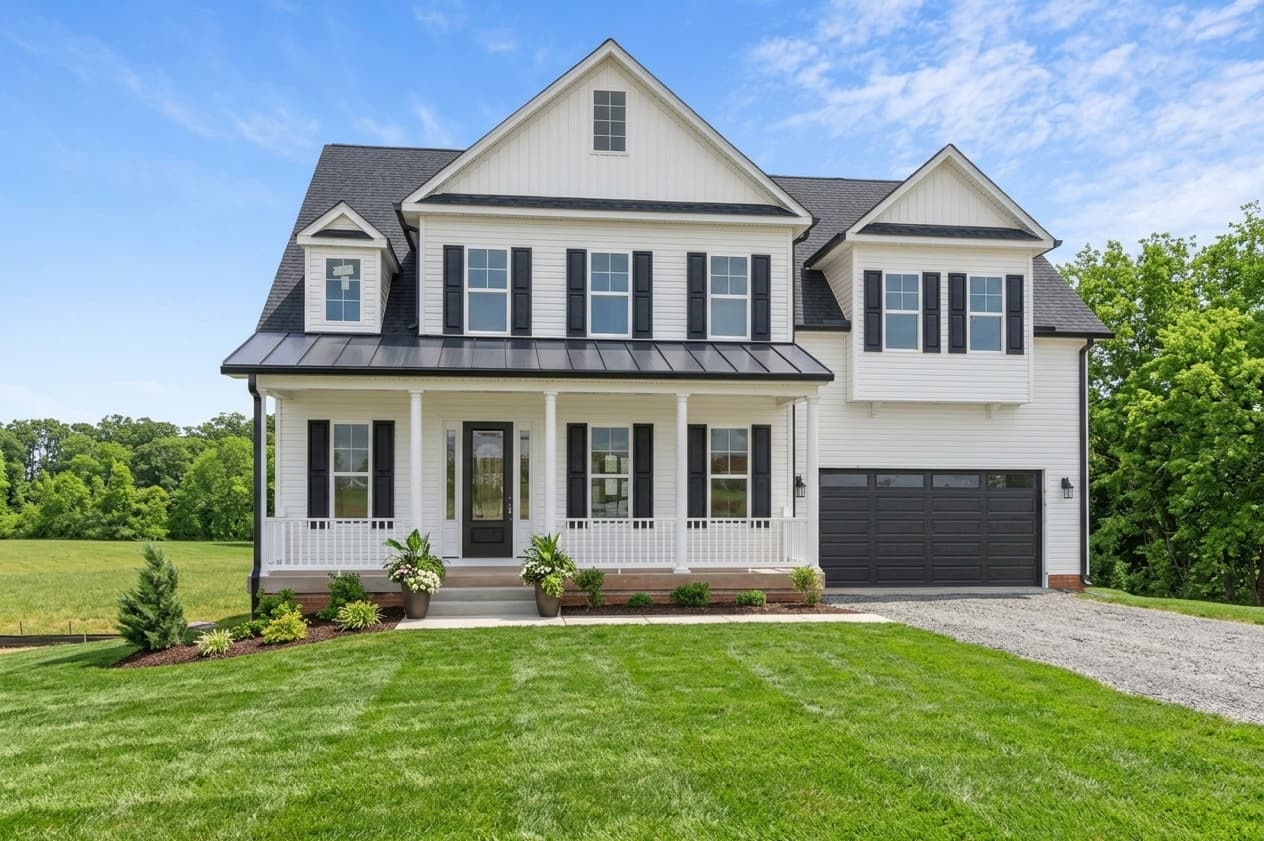
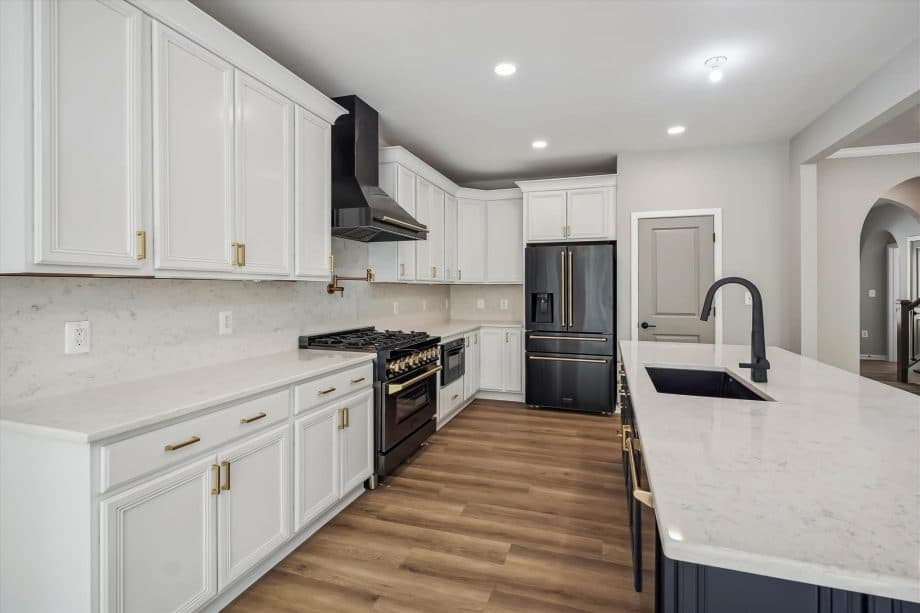
The Bedford
Beds3Baths2.5Sqft2,365
View Details
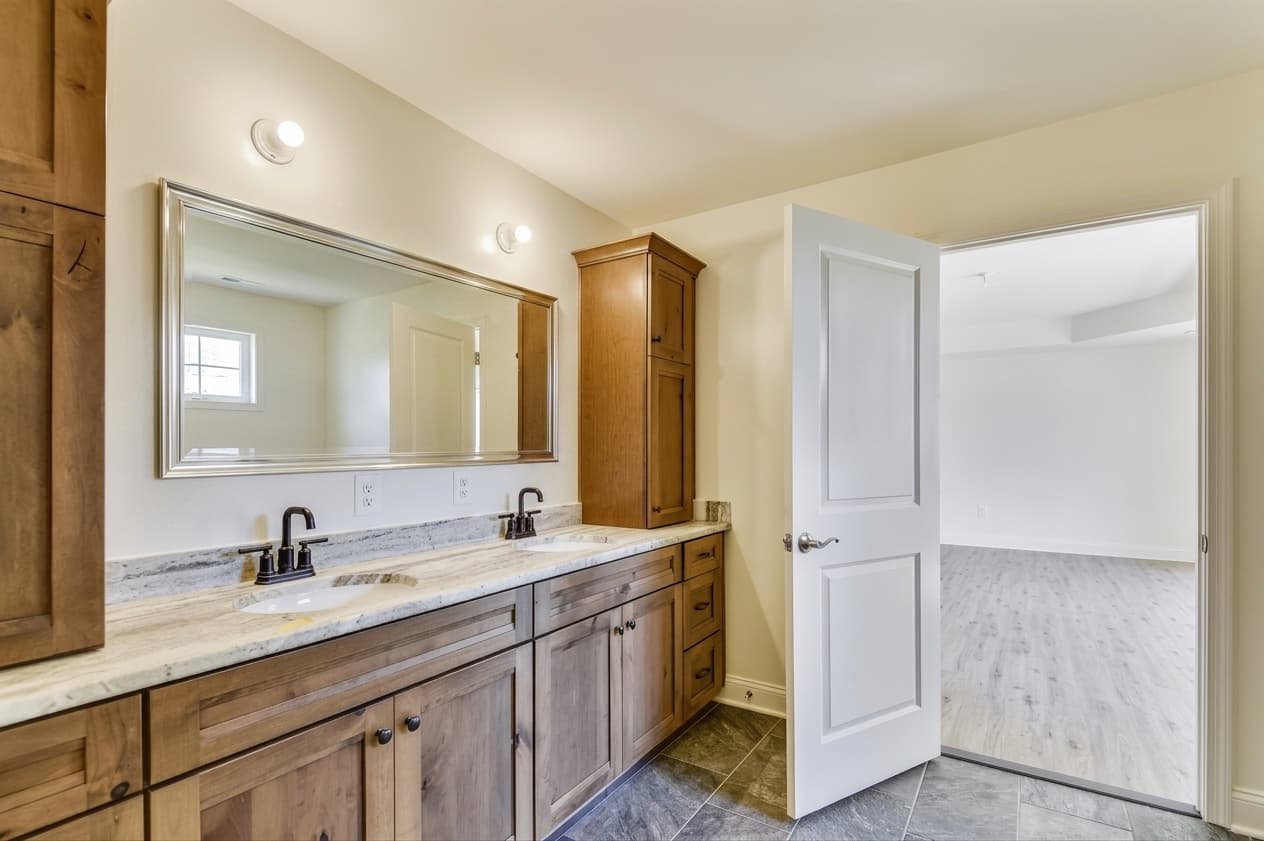
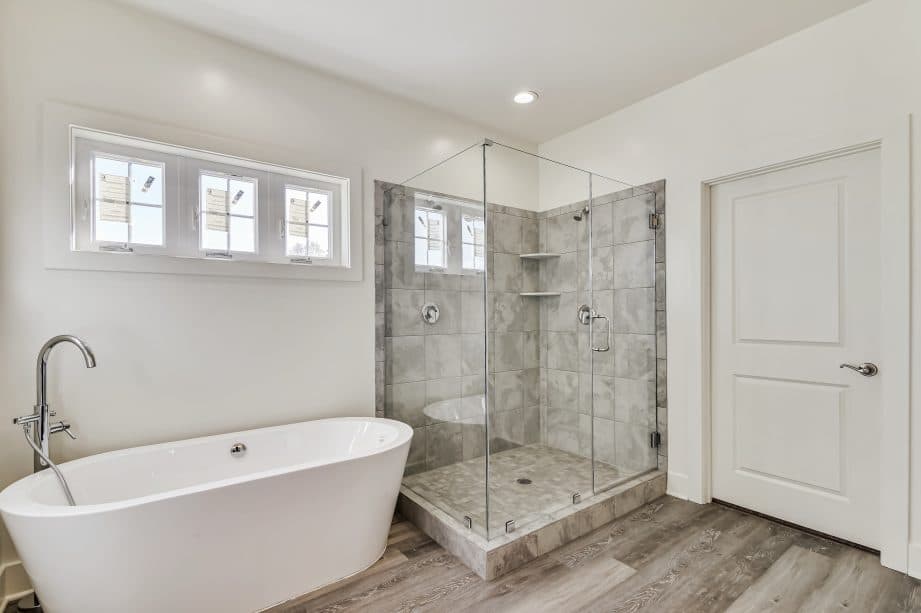
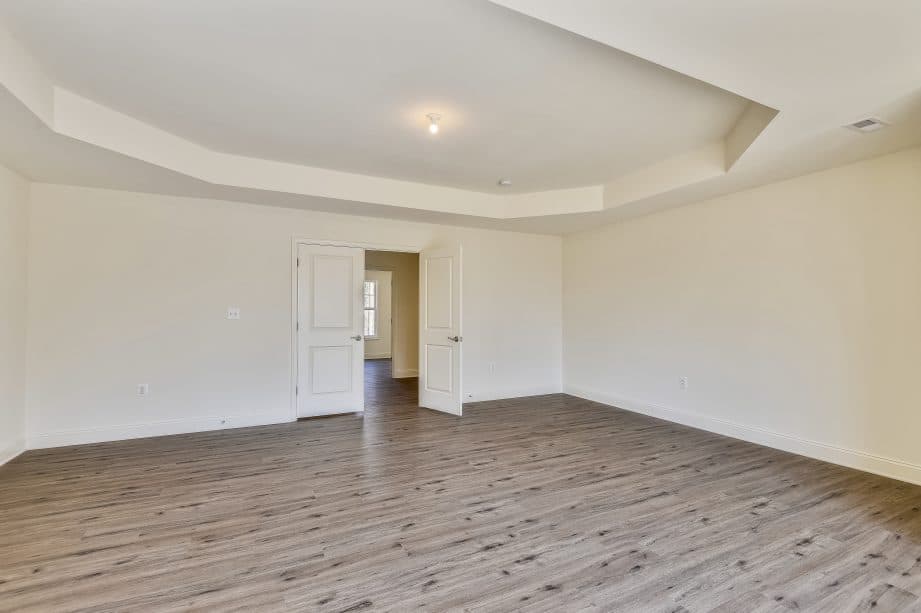
1/6
The Brunswick
Beds4Baths3.5Sqft2,839
View Details
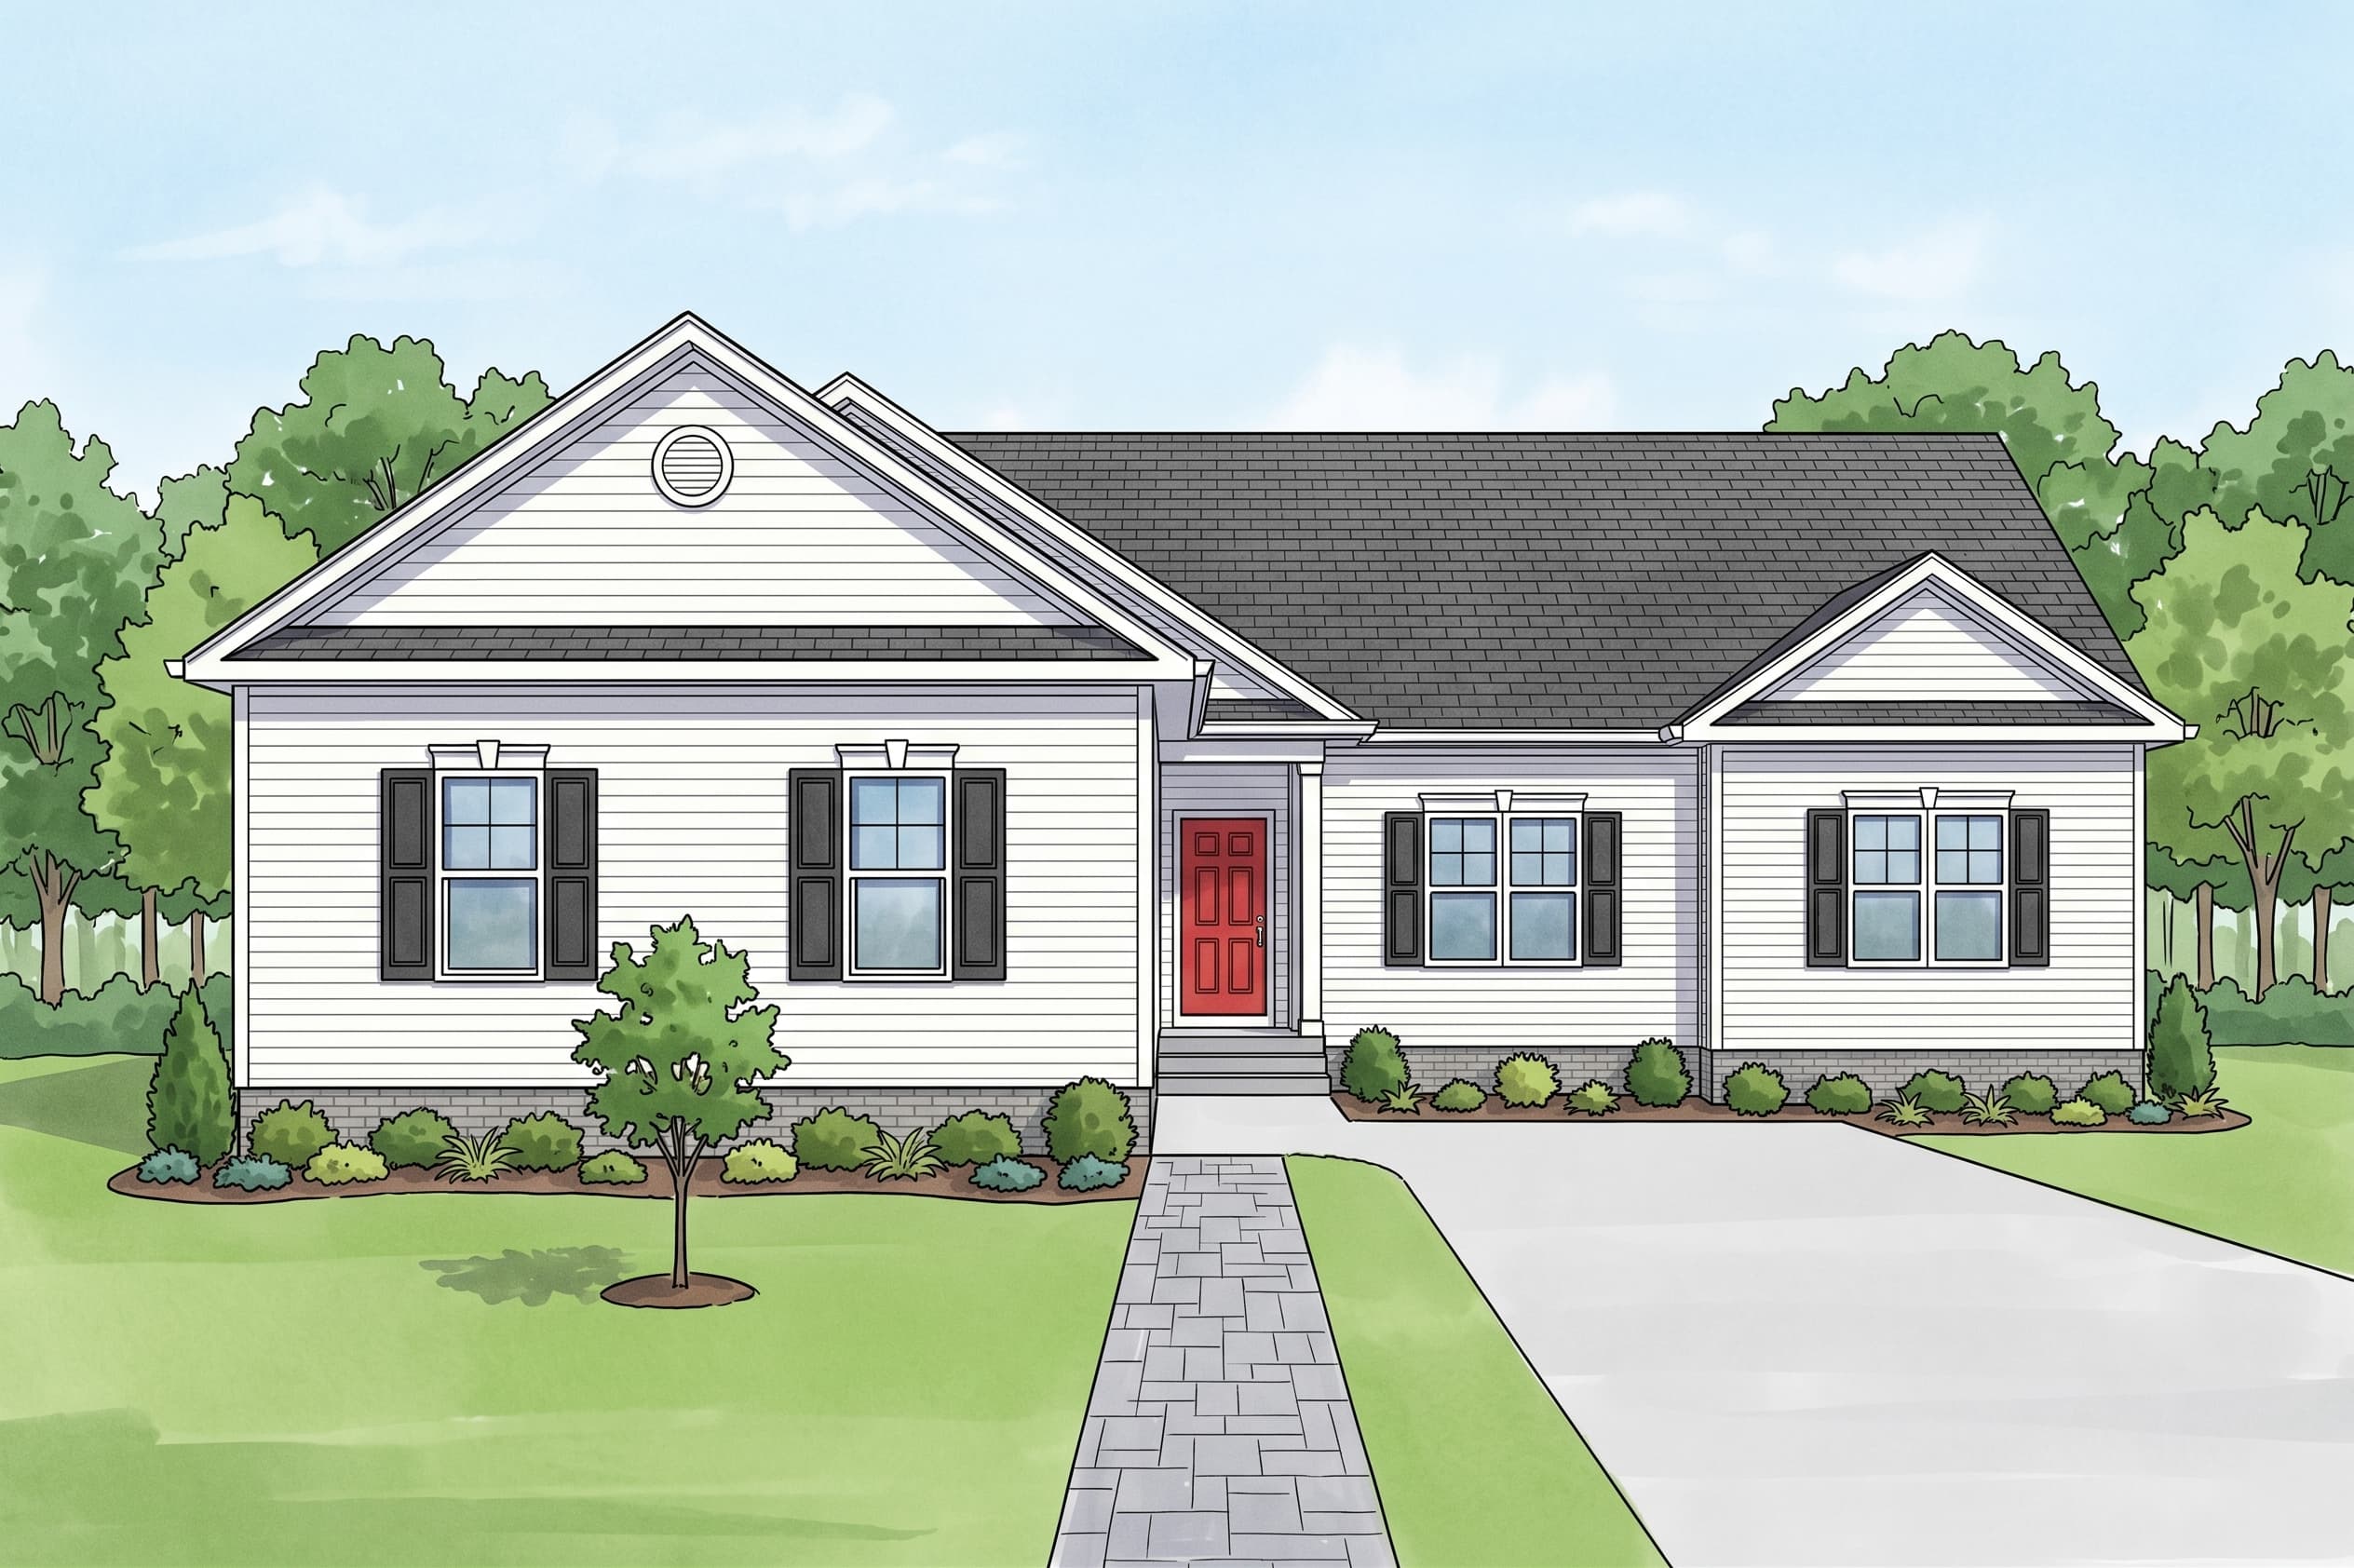
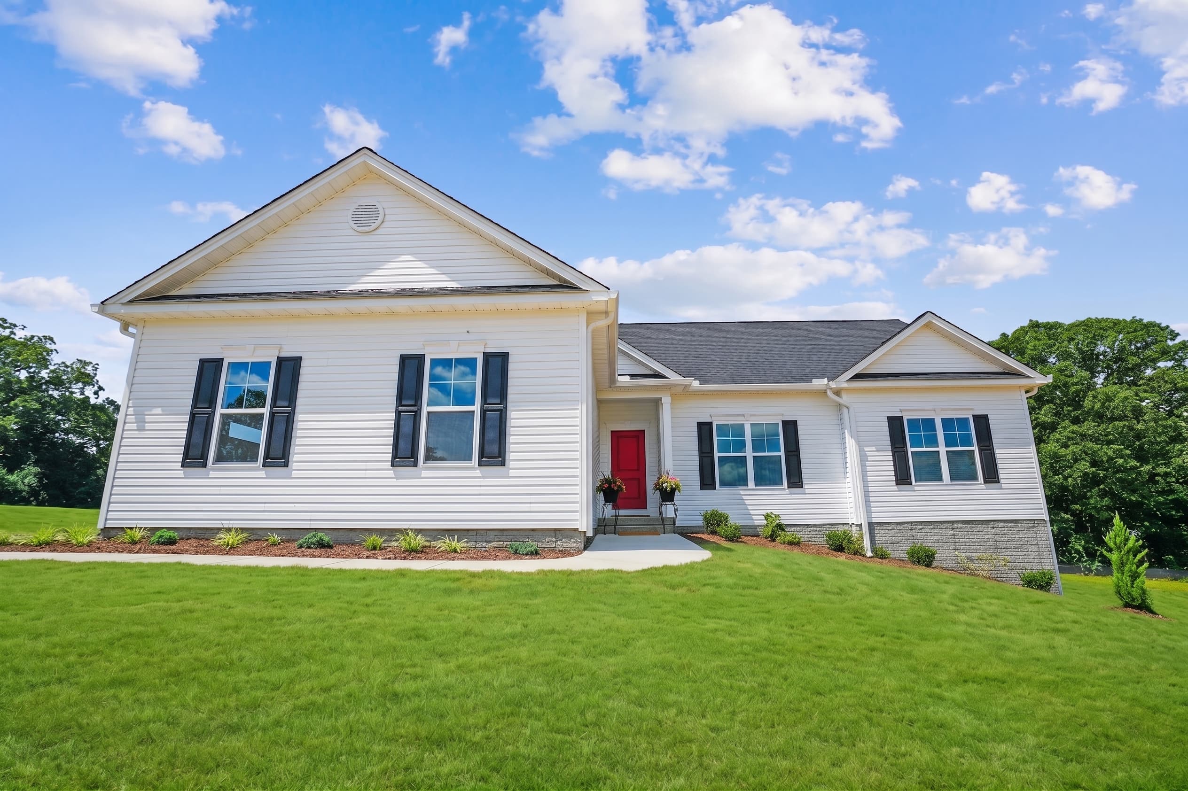
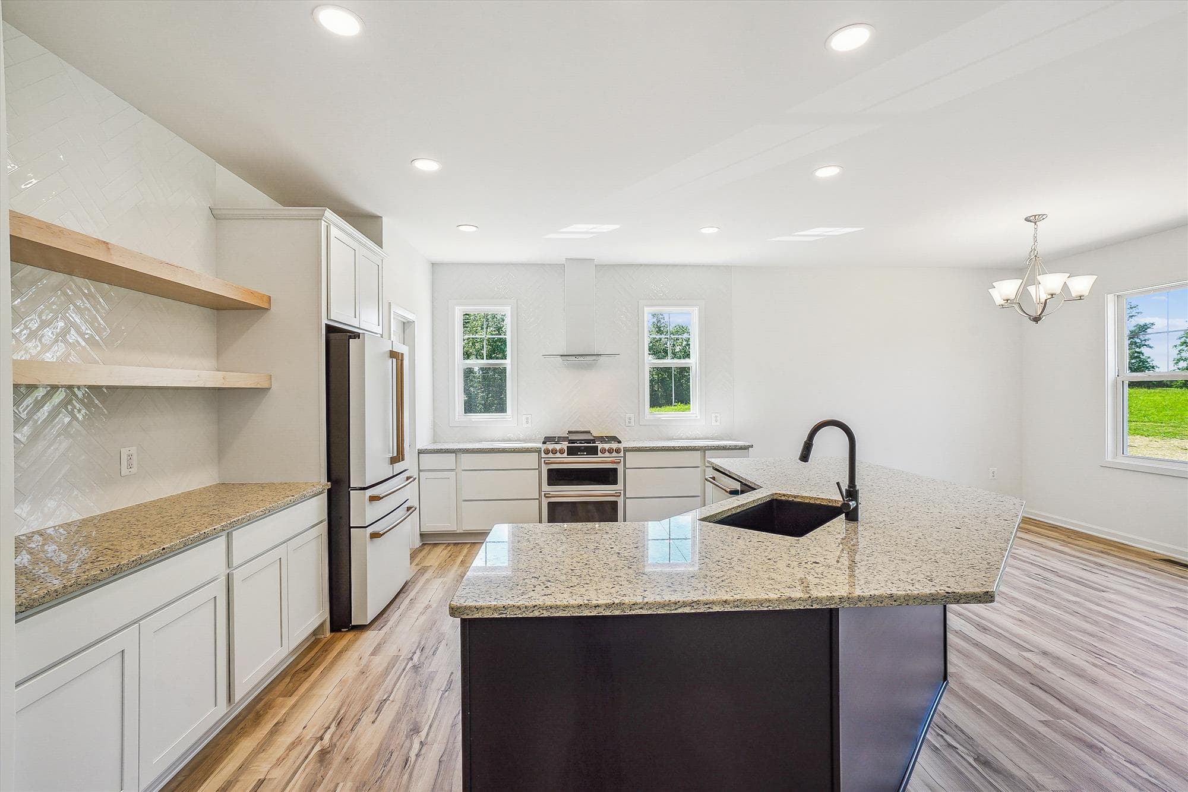
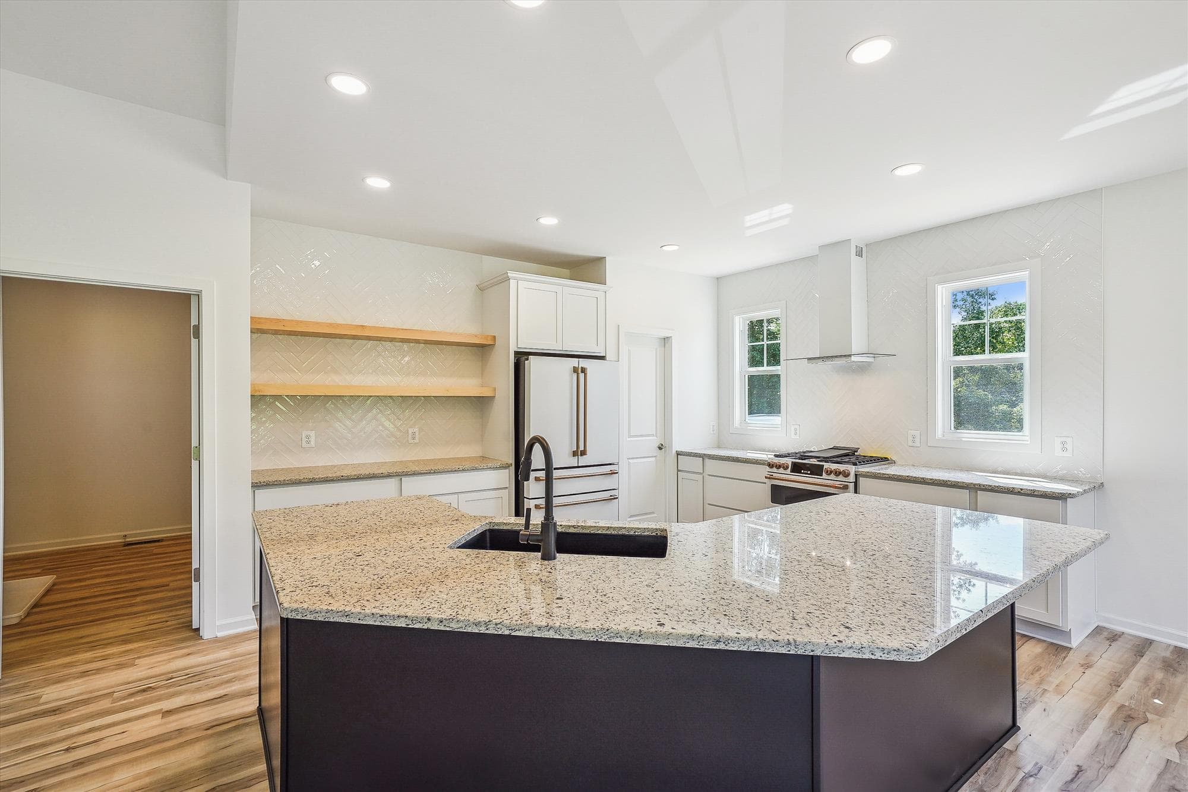
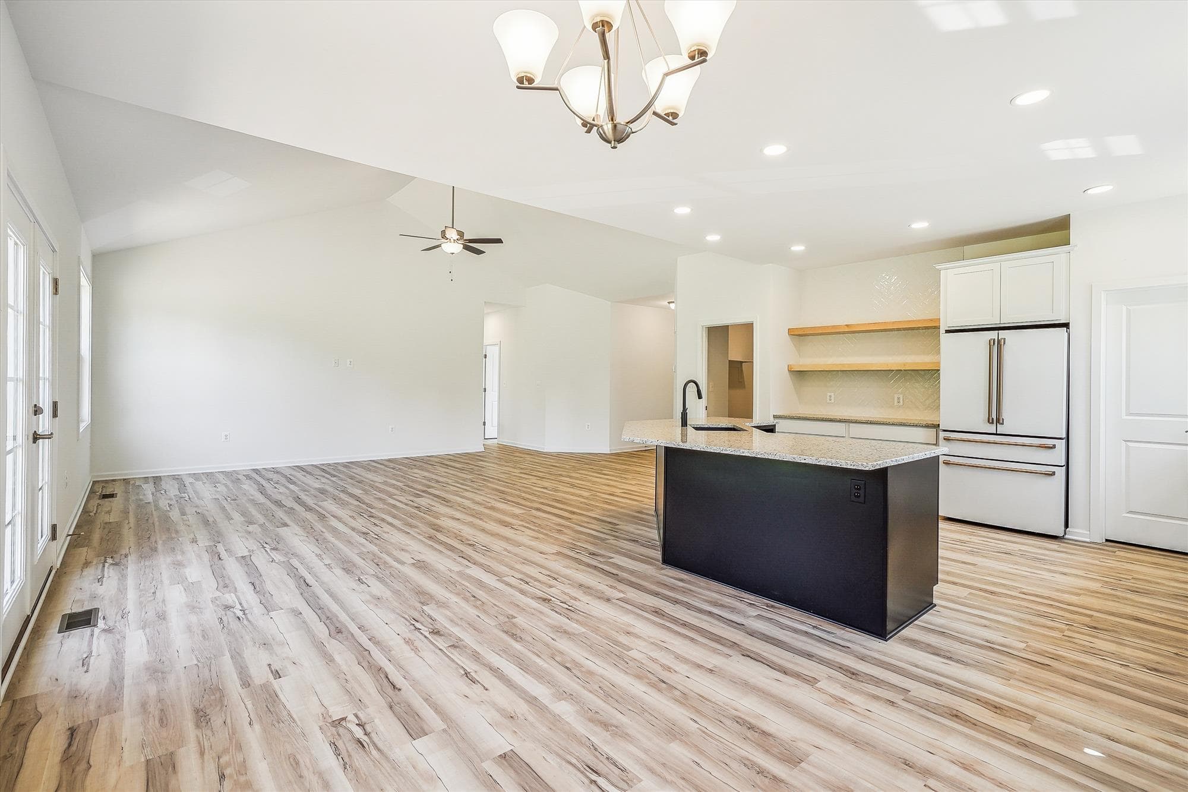
1/6
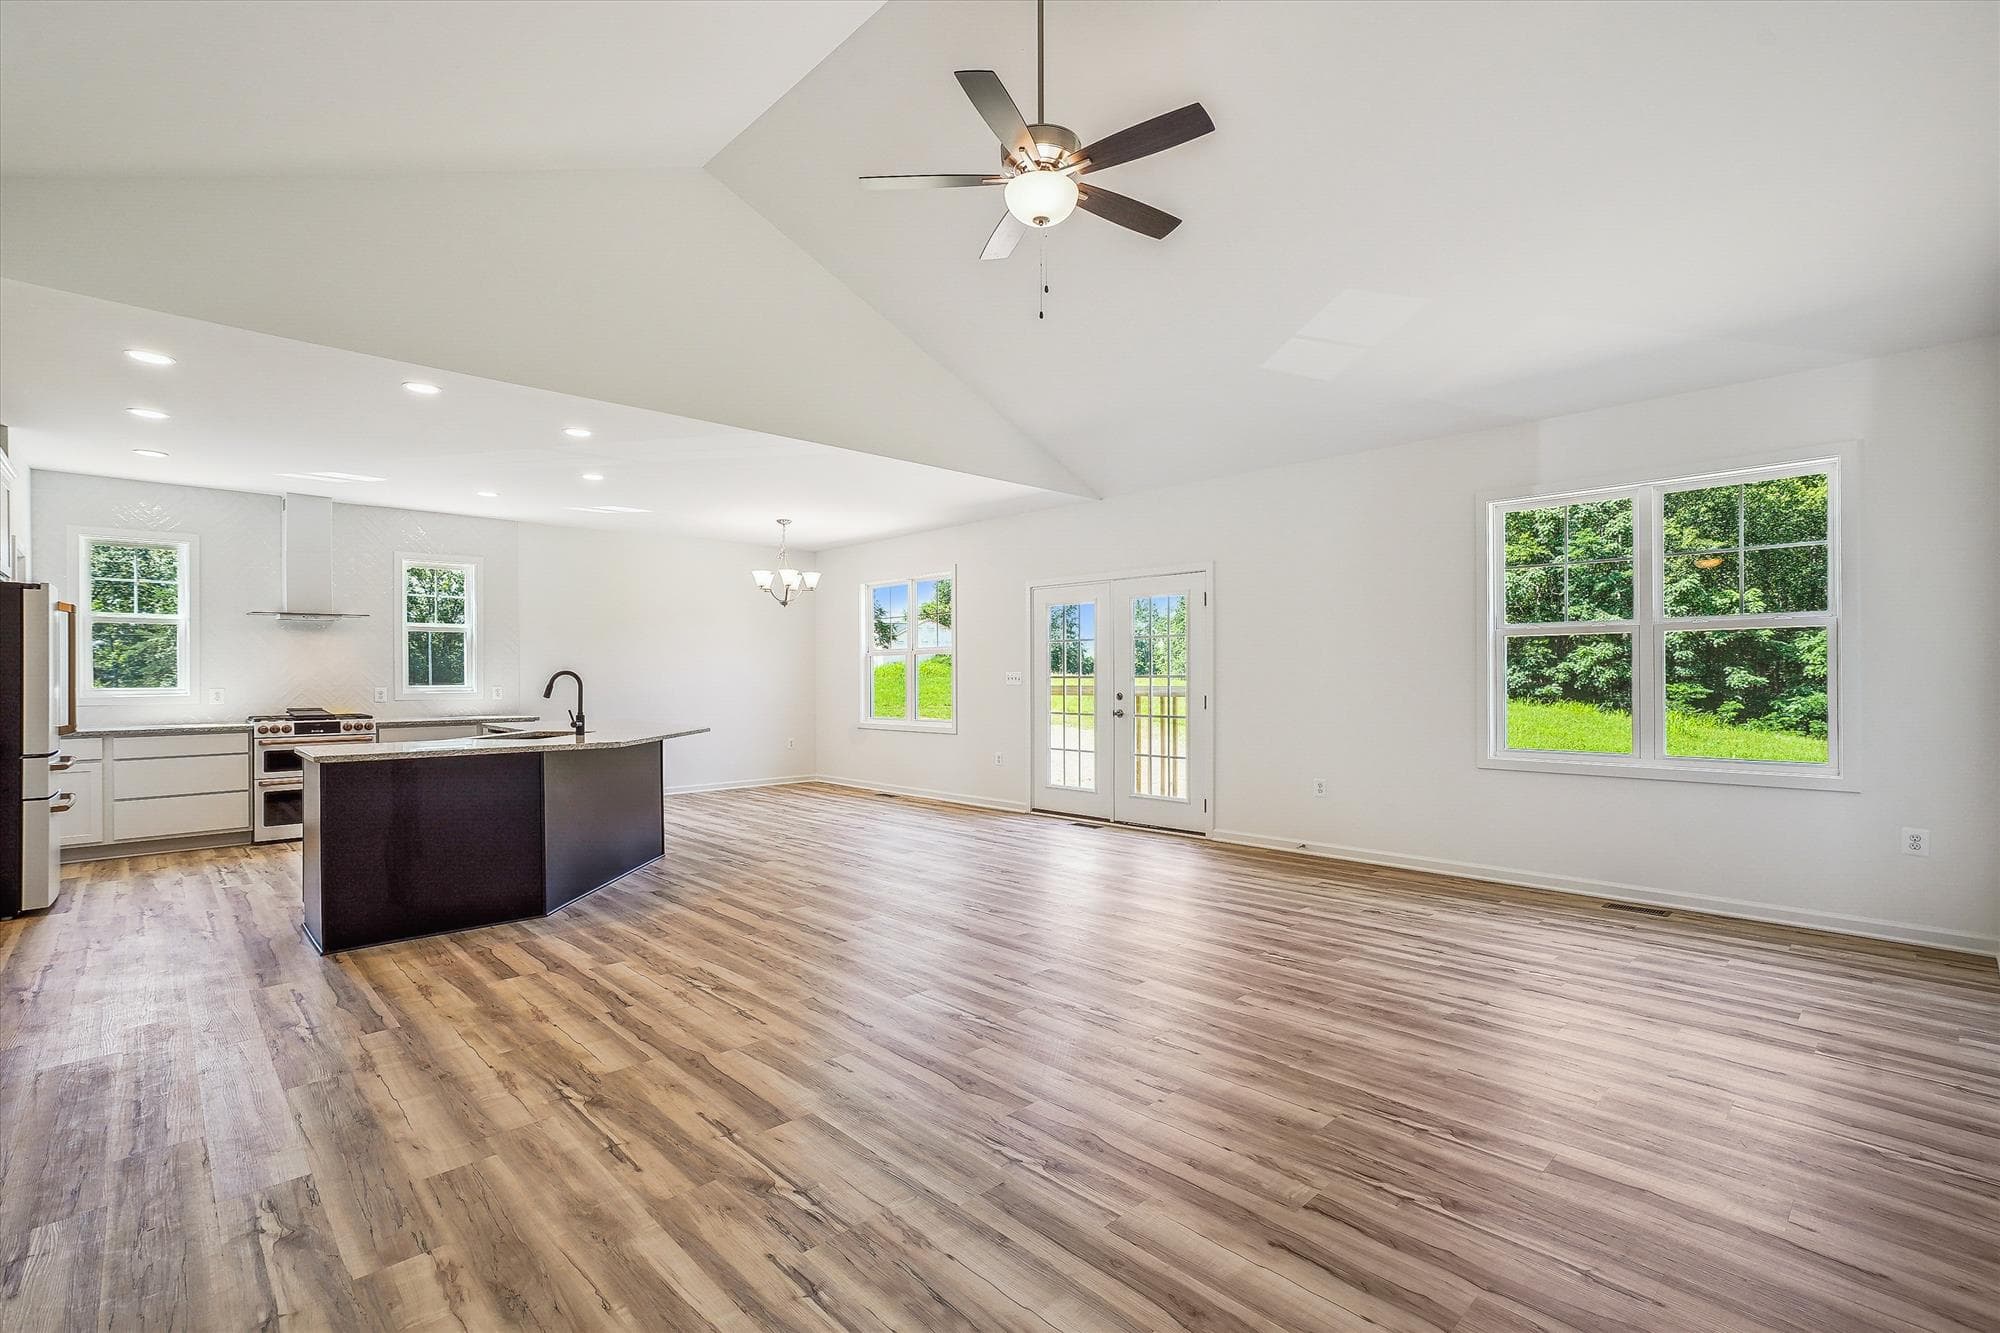
The Caroline
Beds3Baths2Sqft1,761
View Details
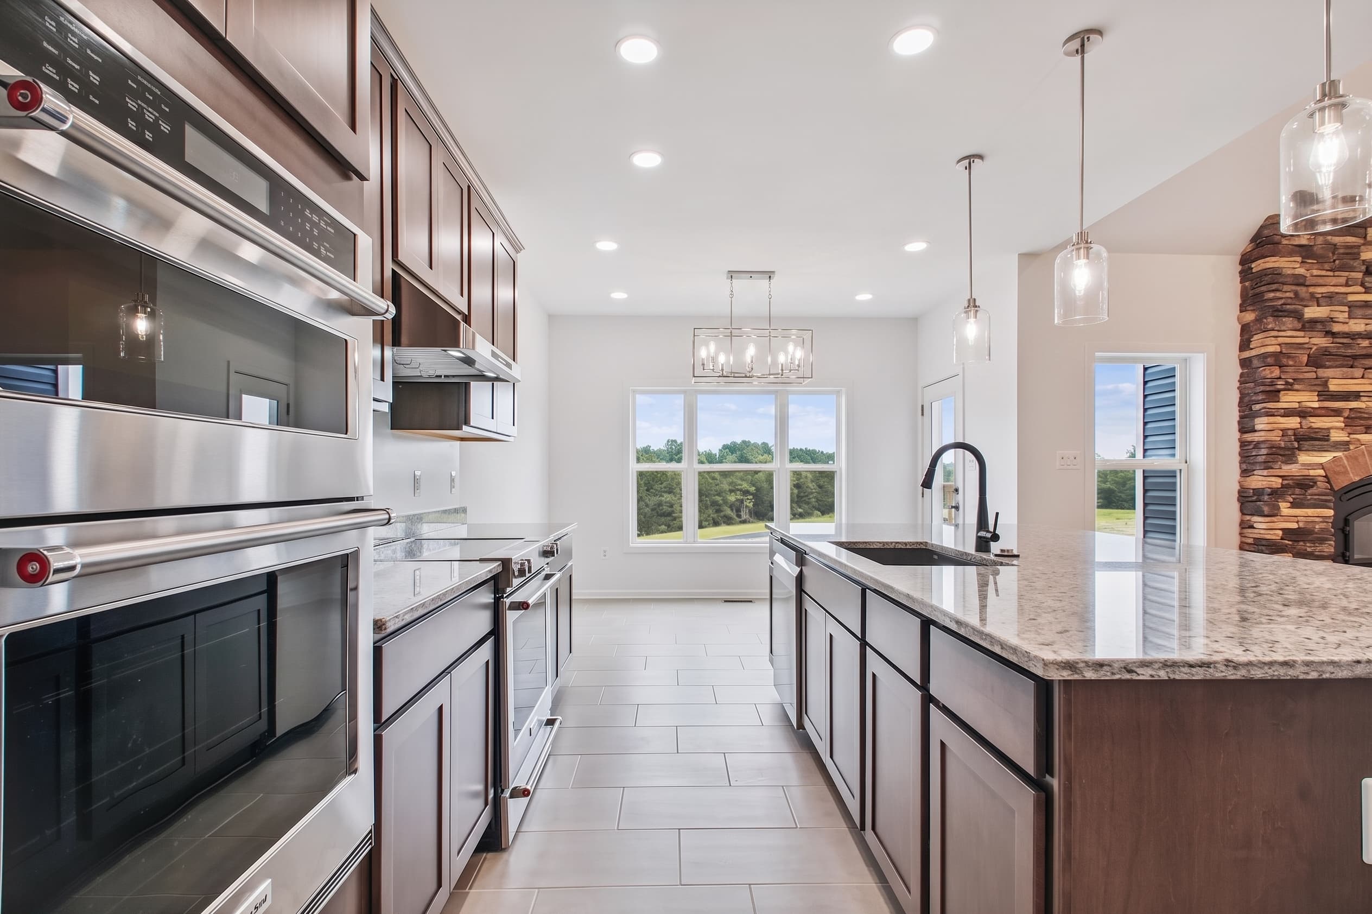
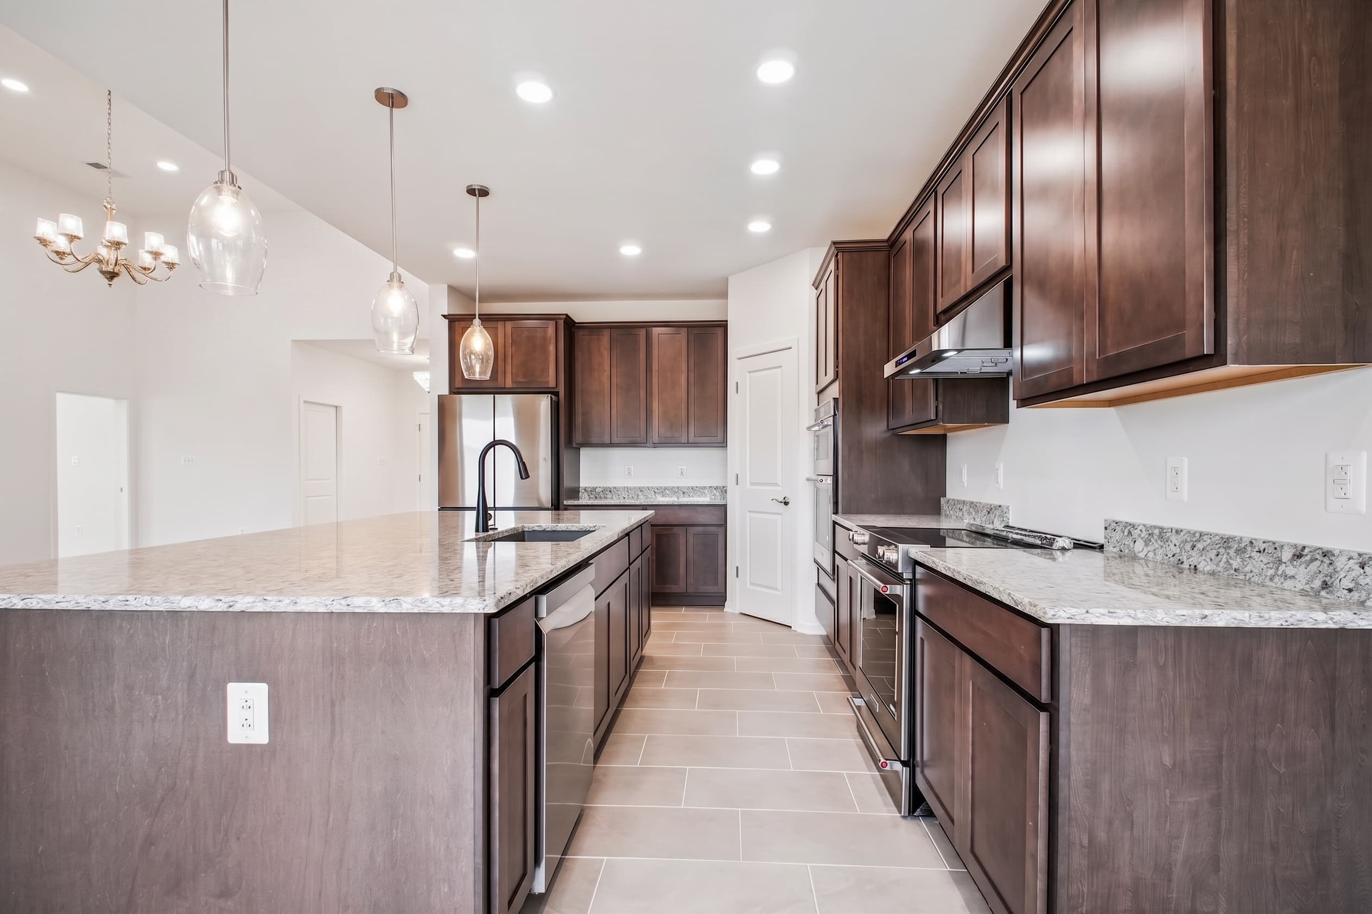
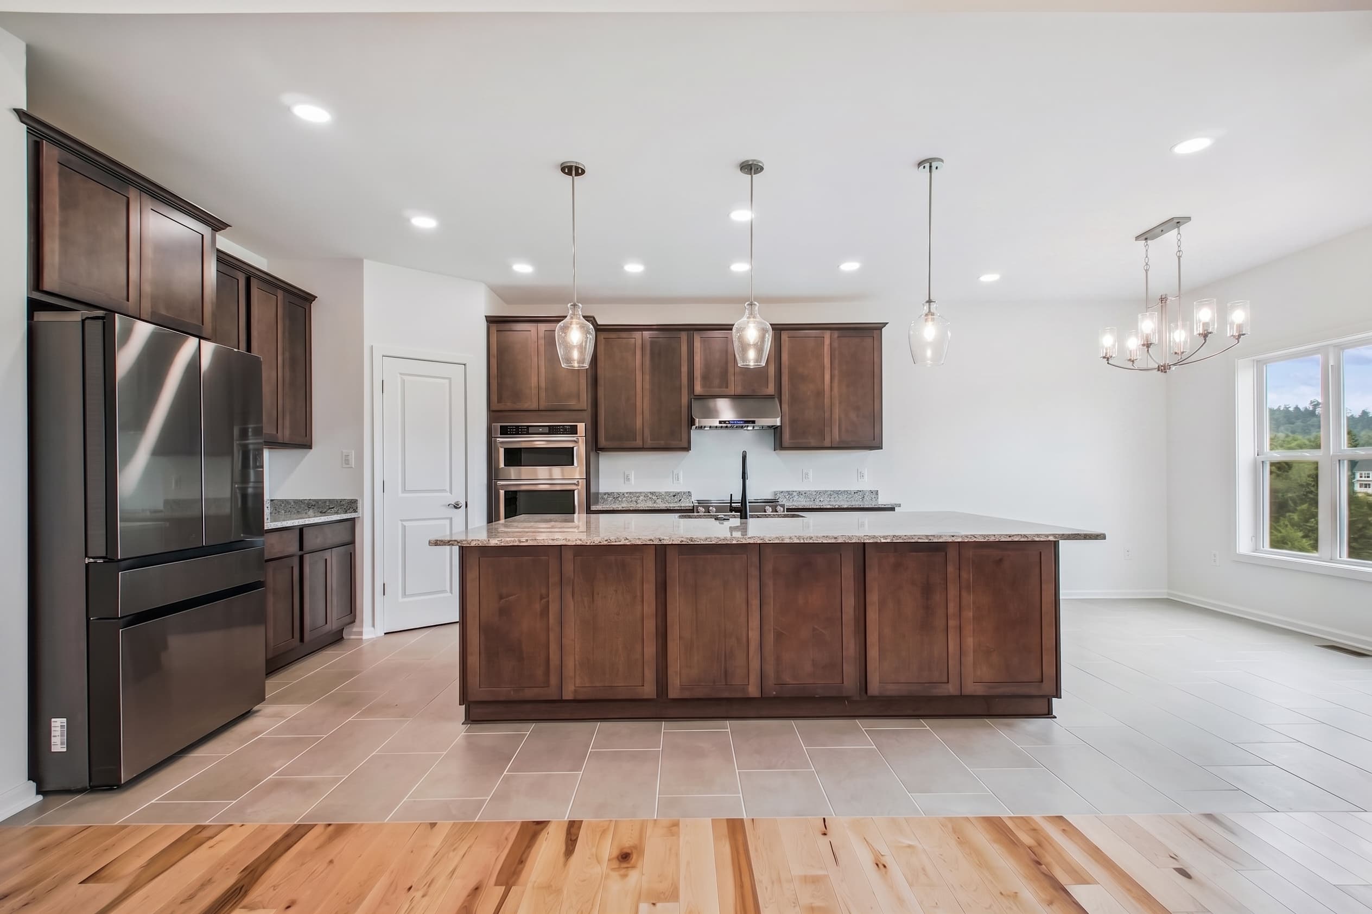
1/6
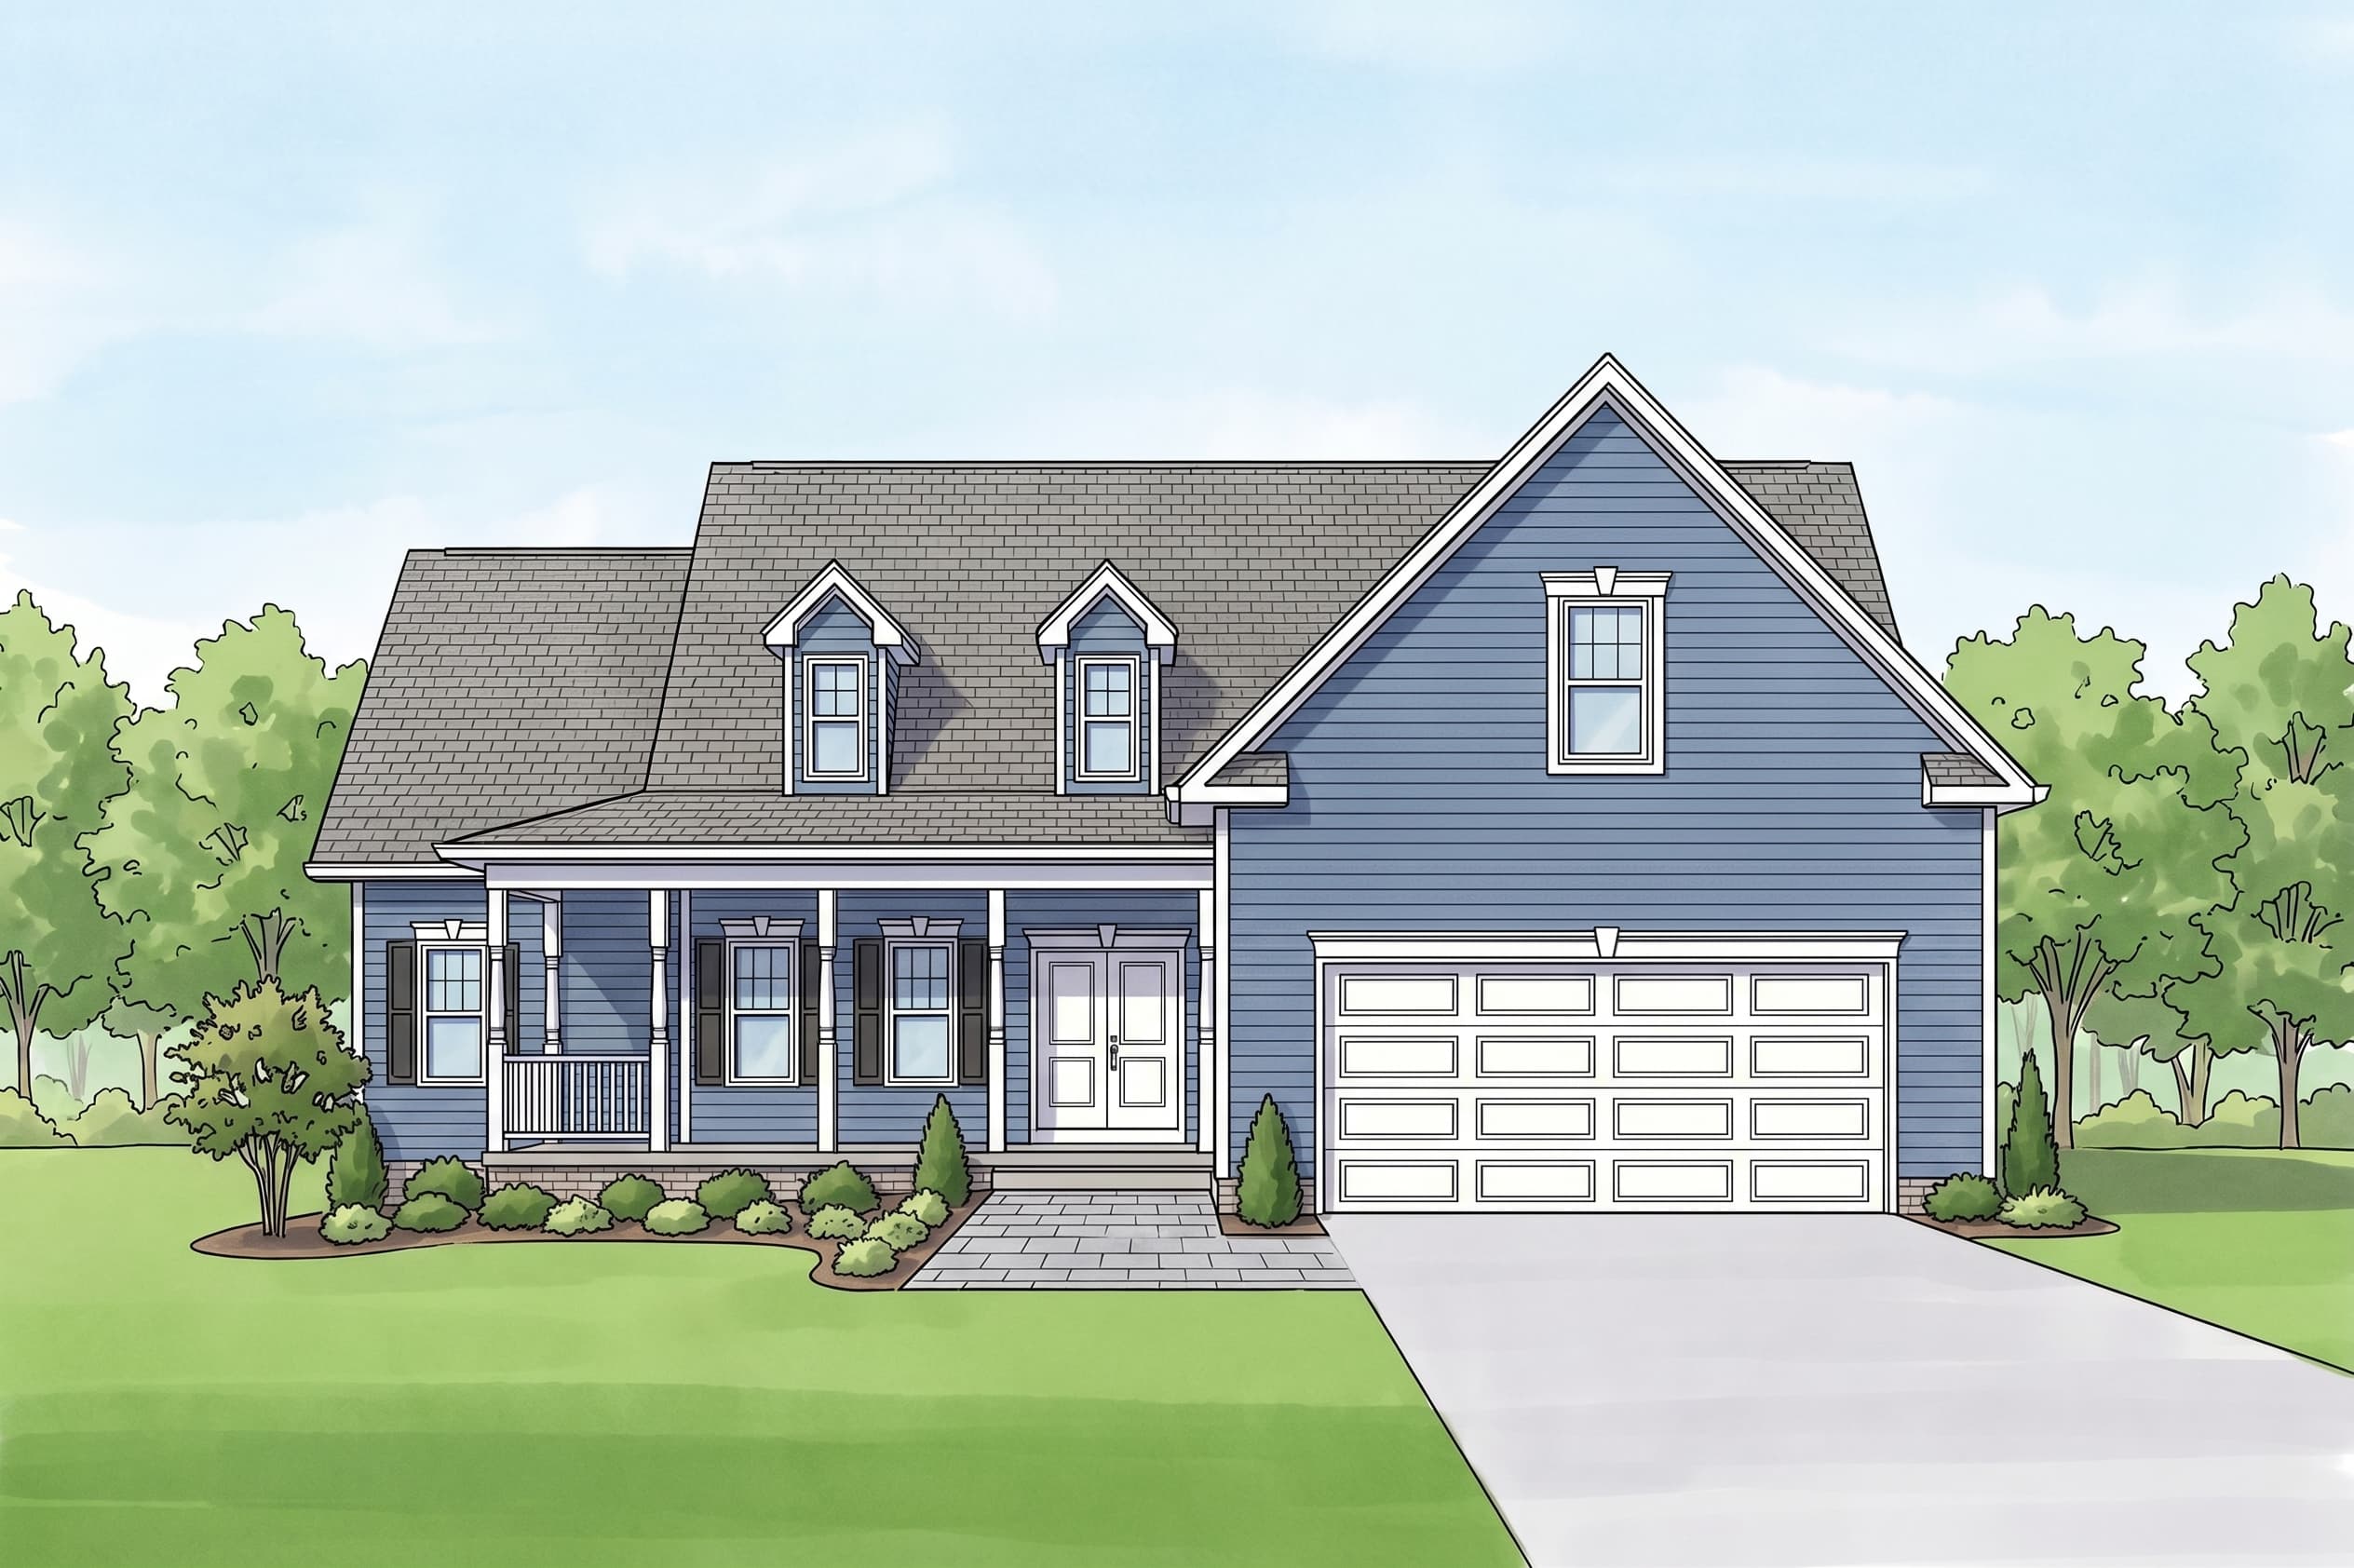
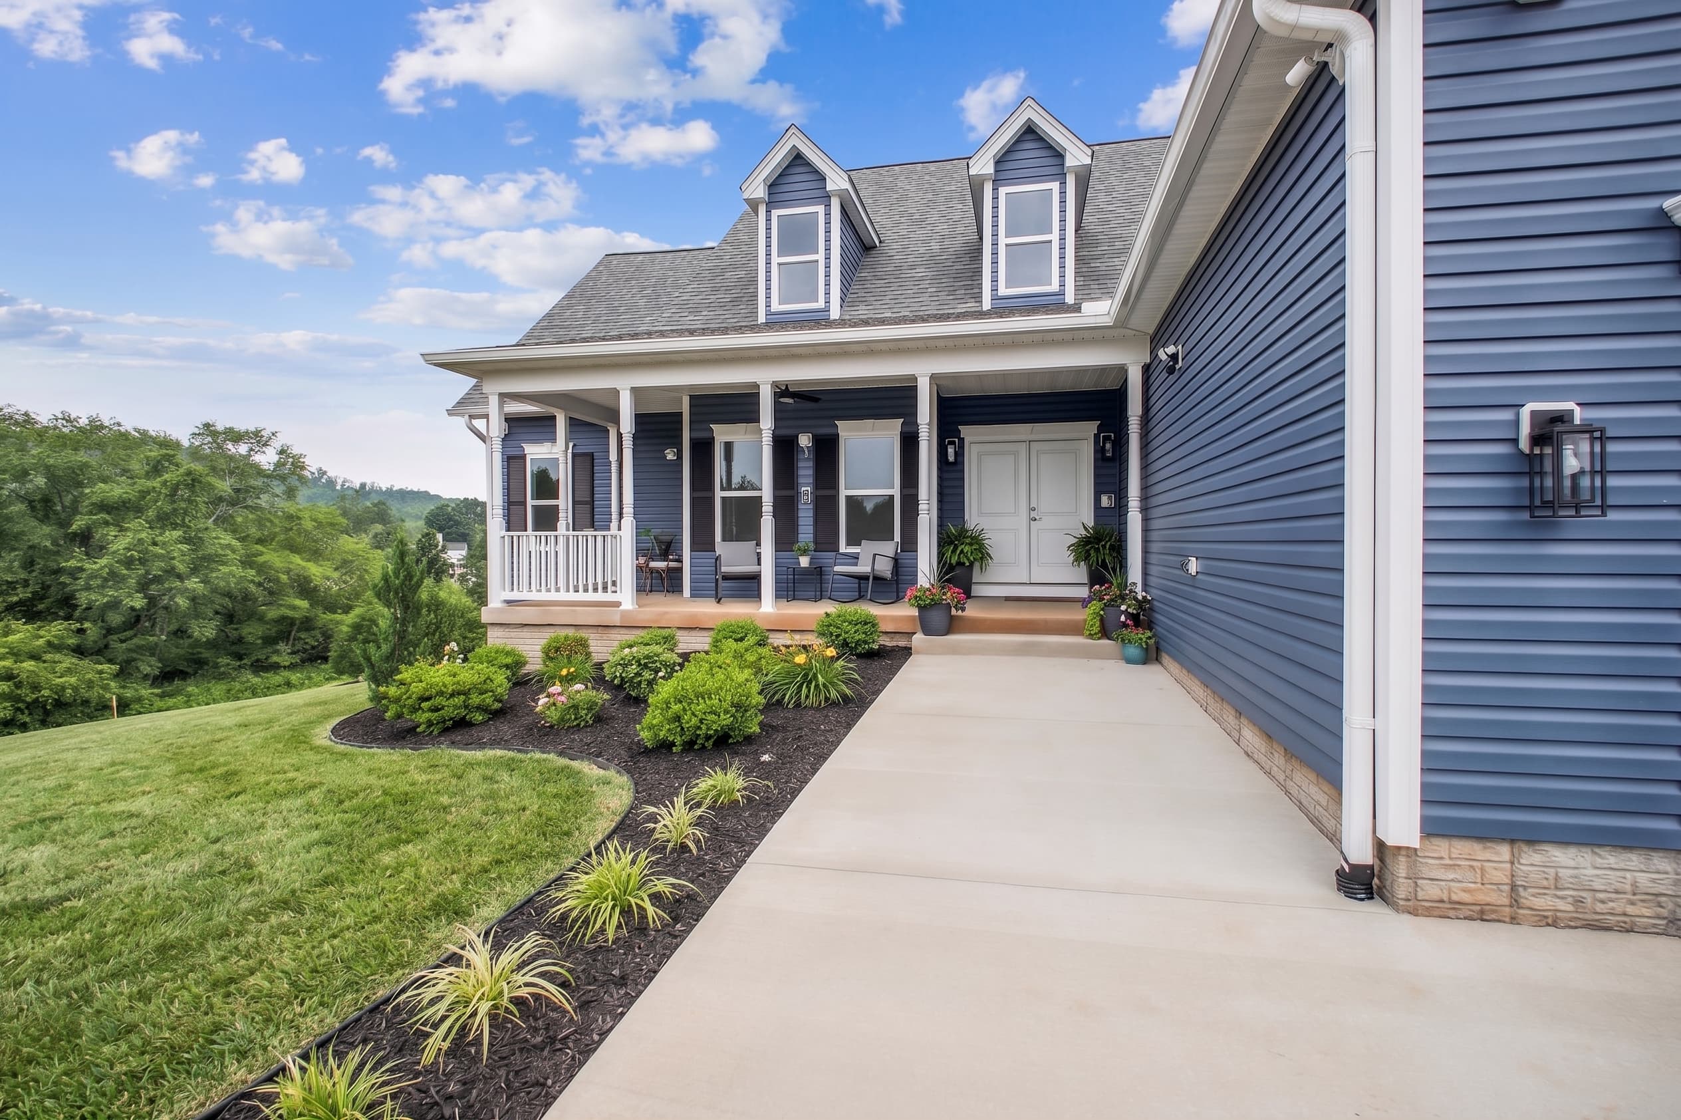
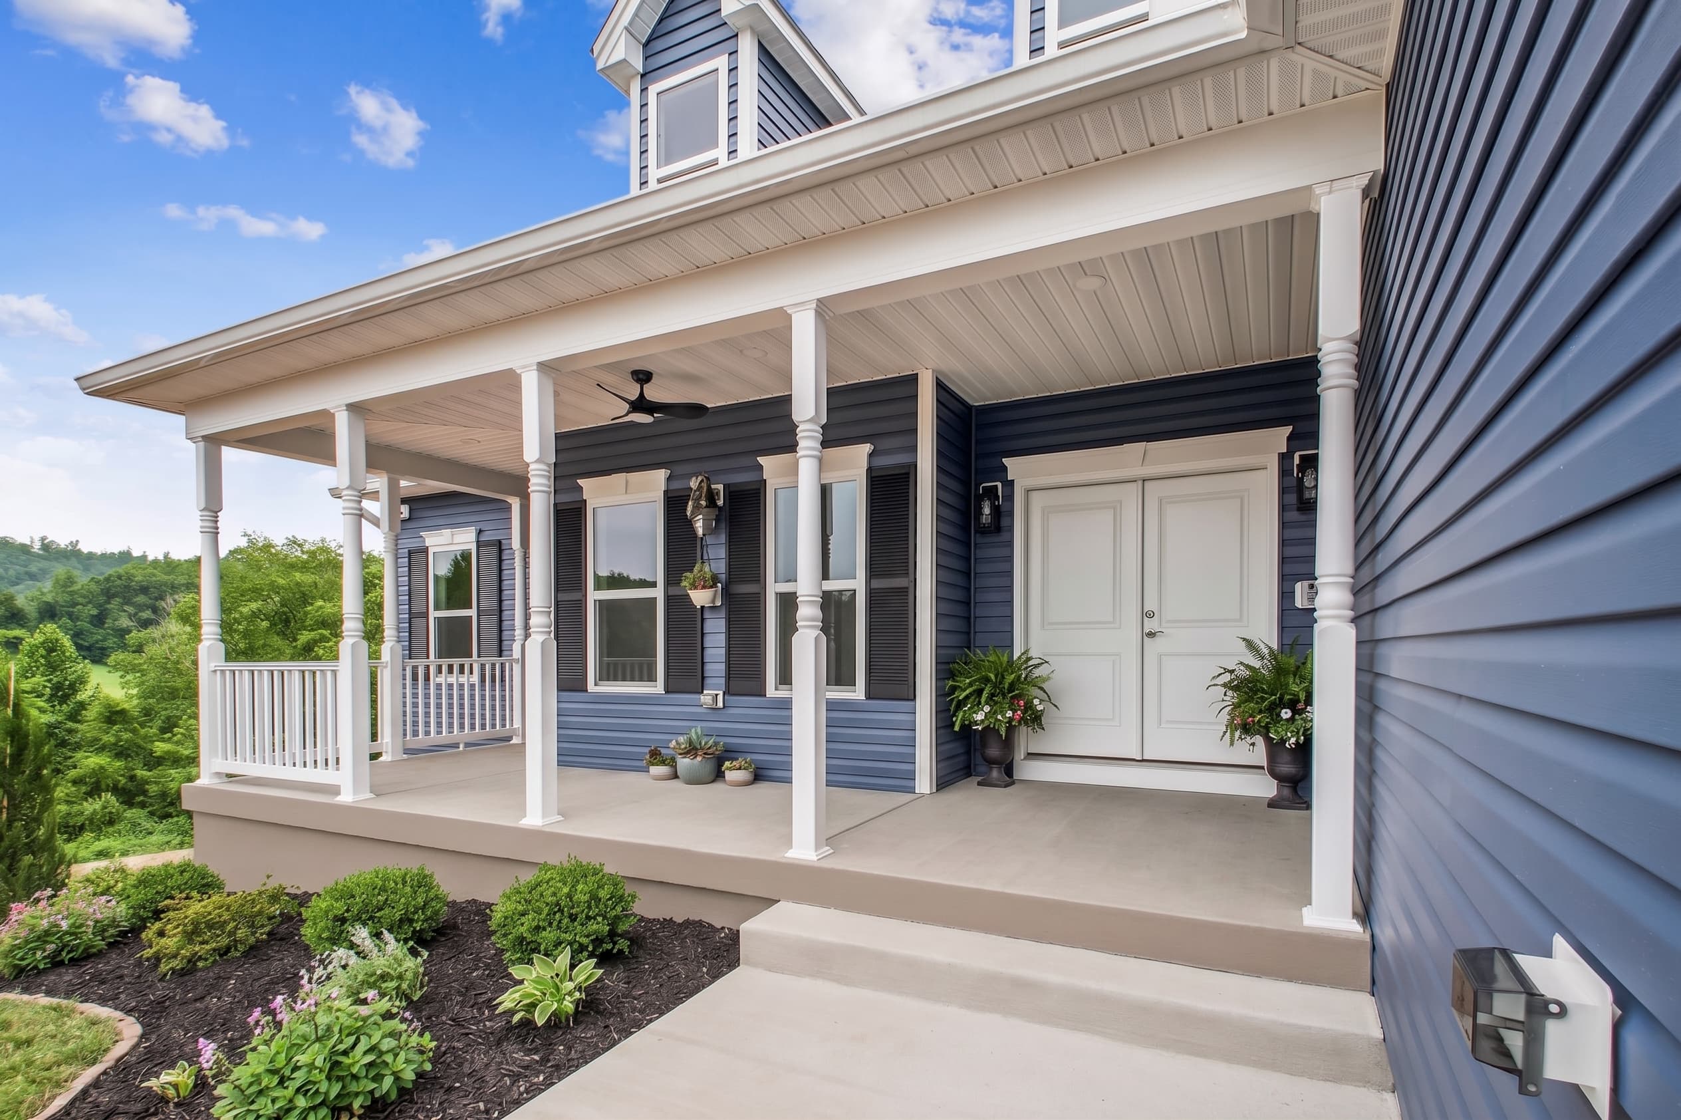
The Christal
Beds3Baths2Sqft1,962
View Details
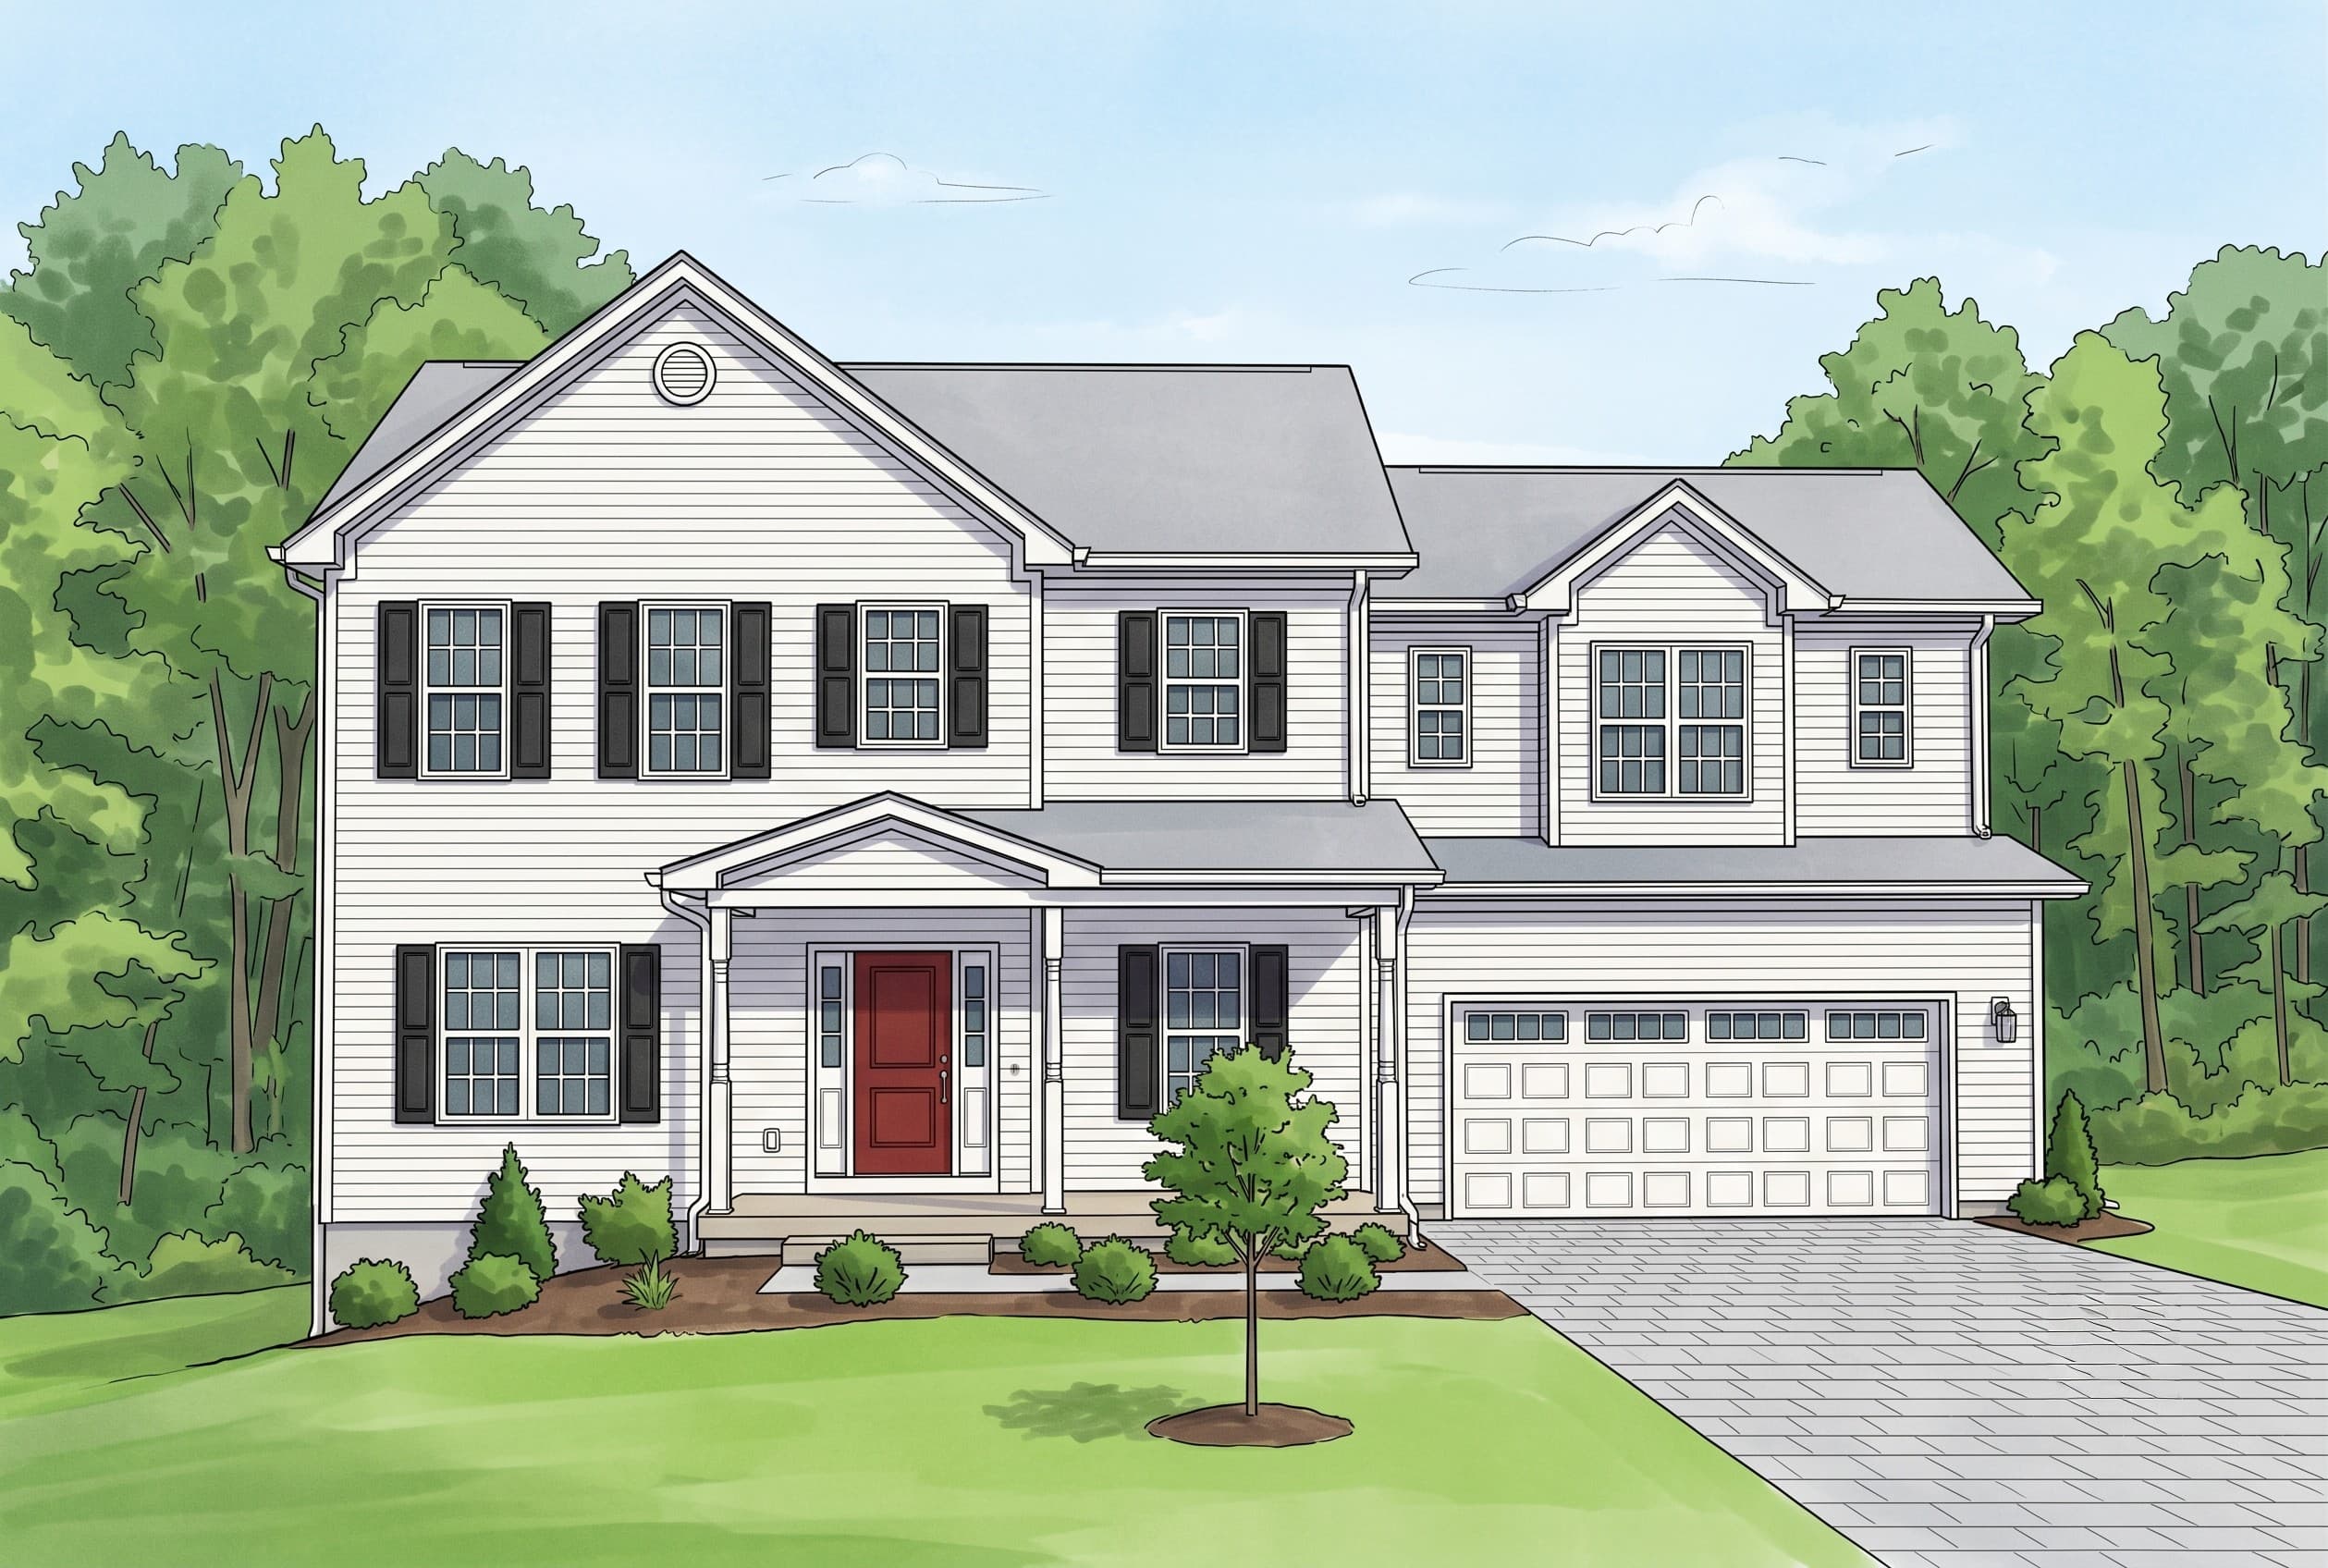
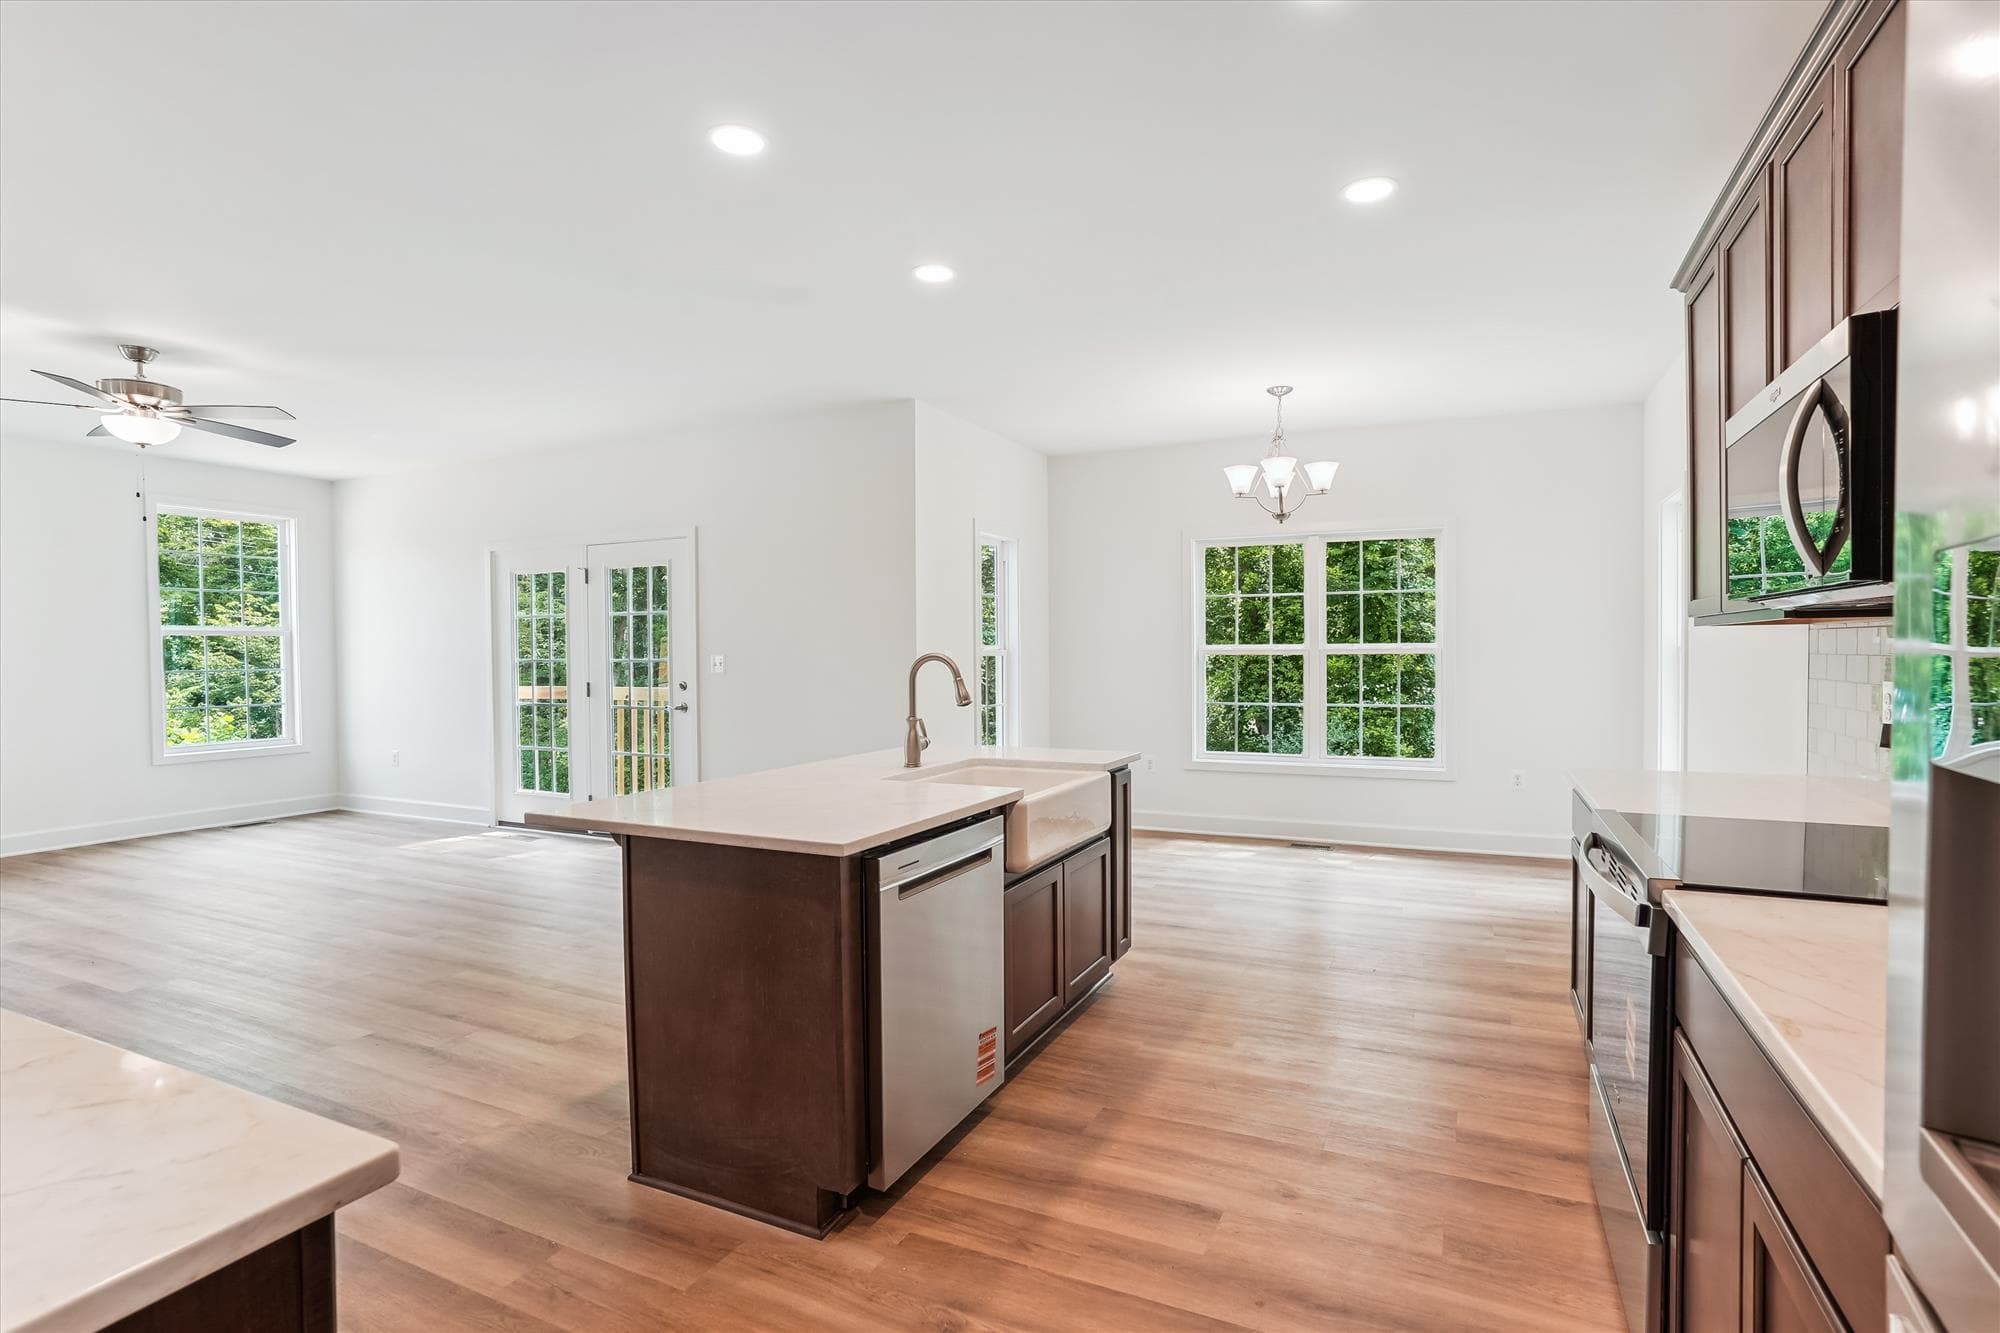
1/6
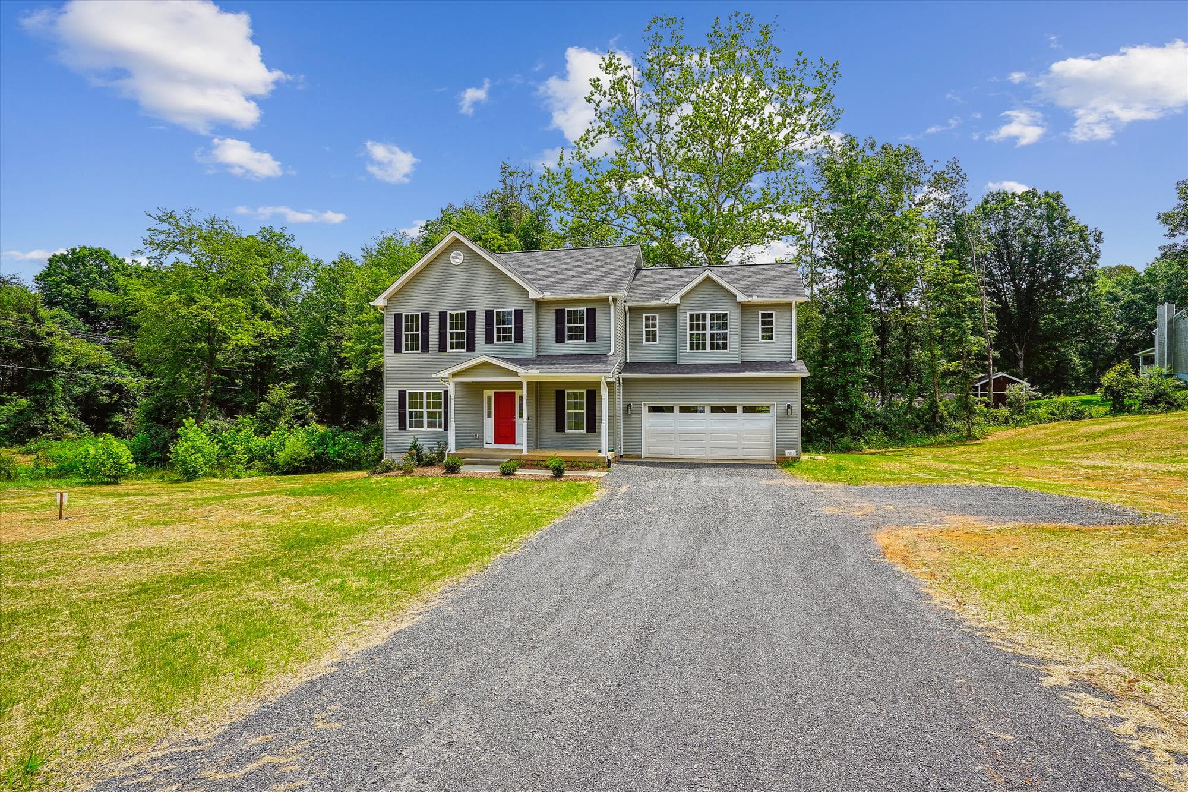
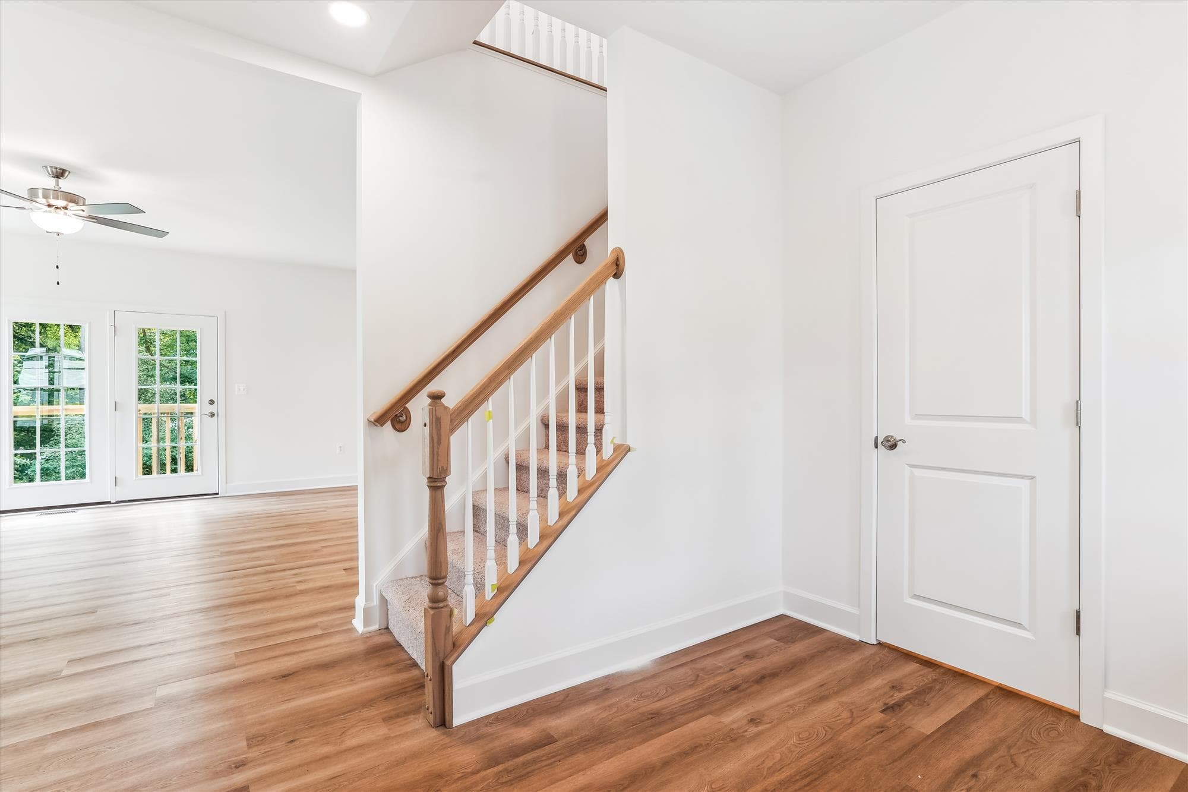
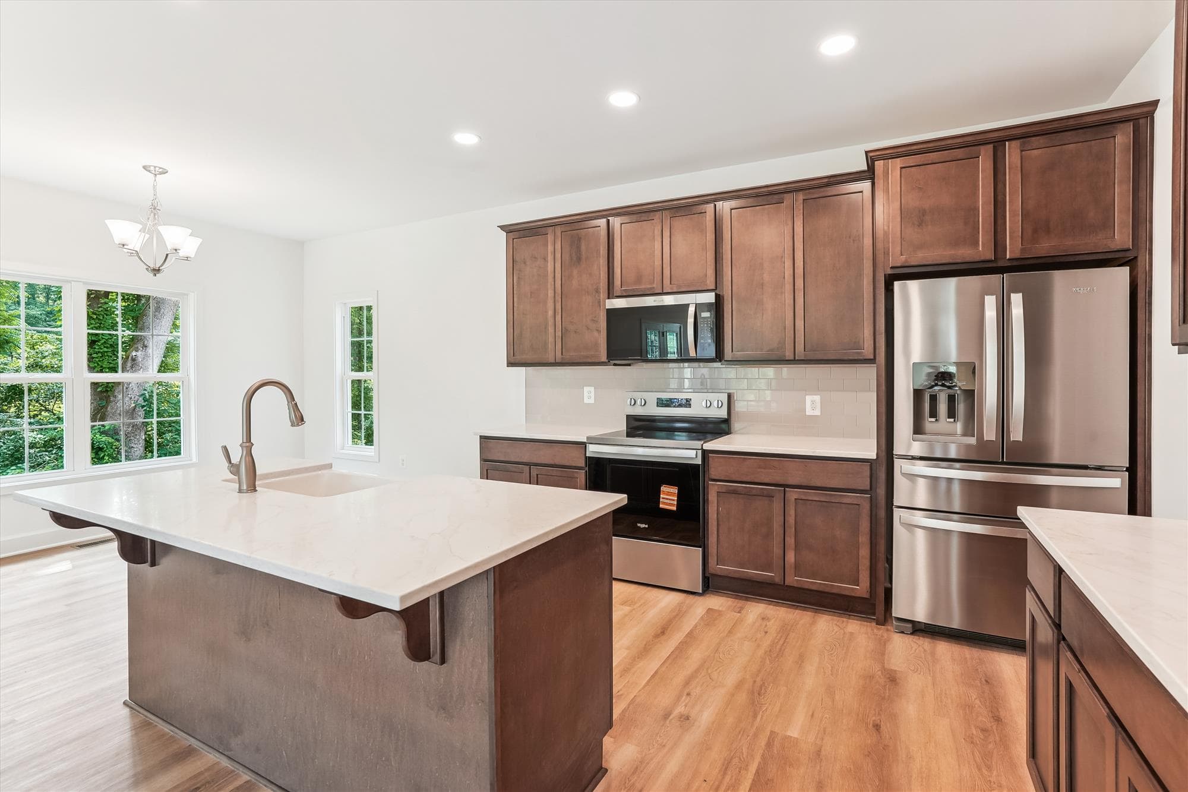
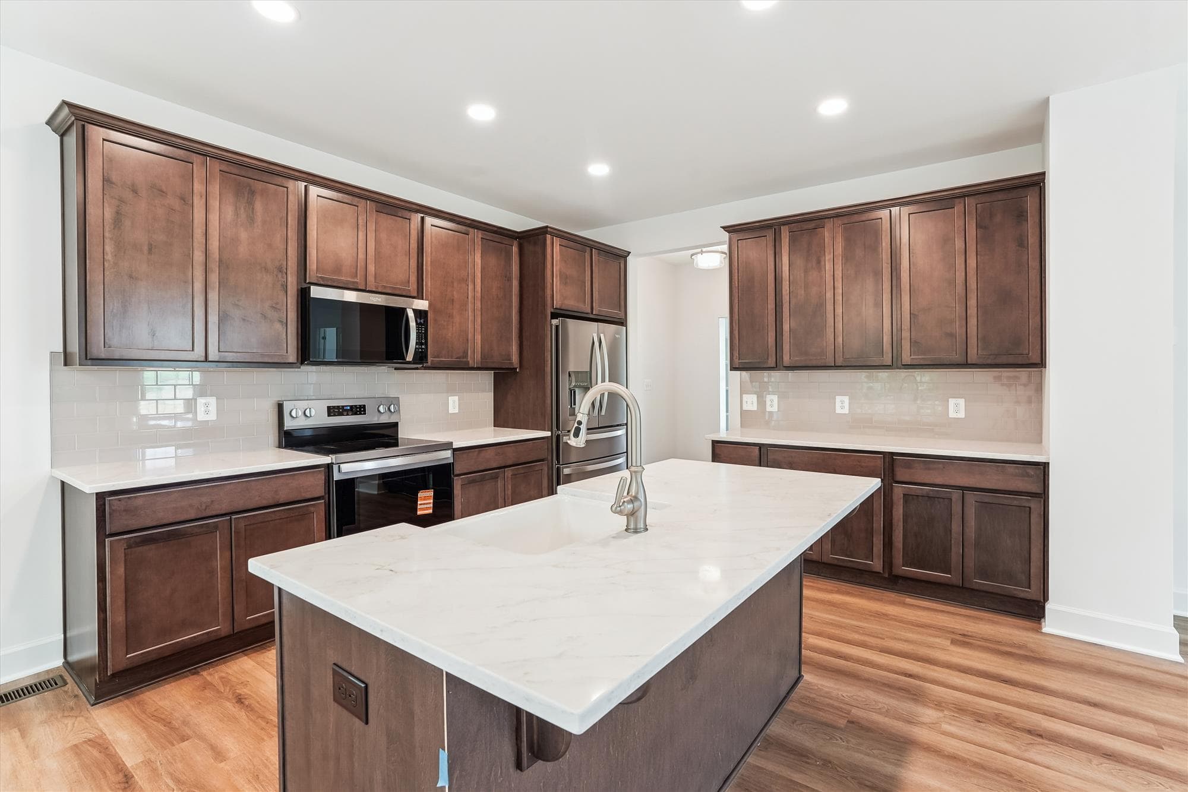
The Lunenburg
Beds4Baths2.5Sqft2,785
View Details
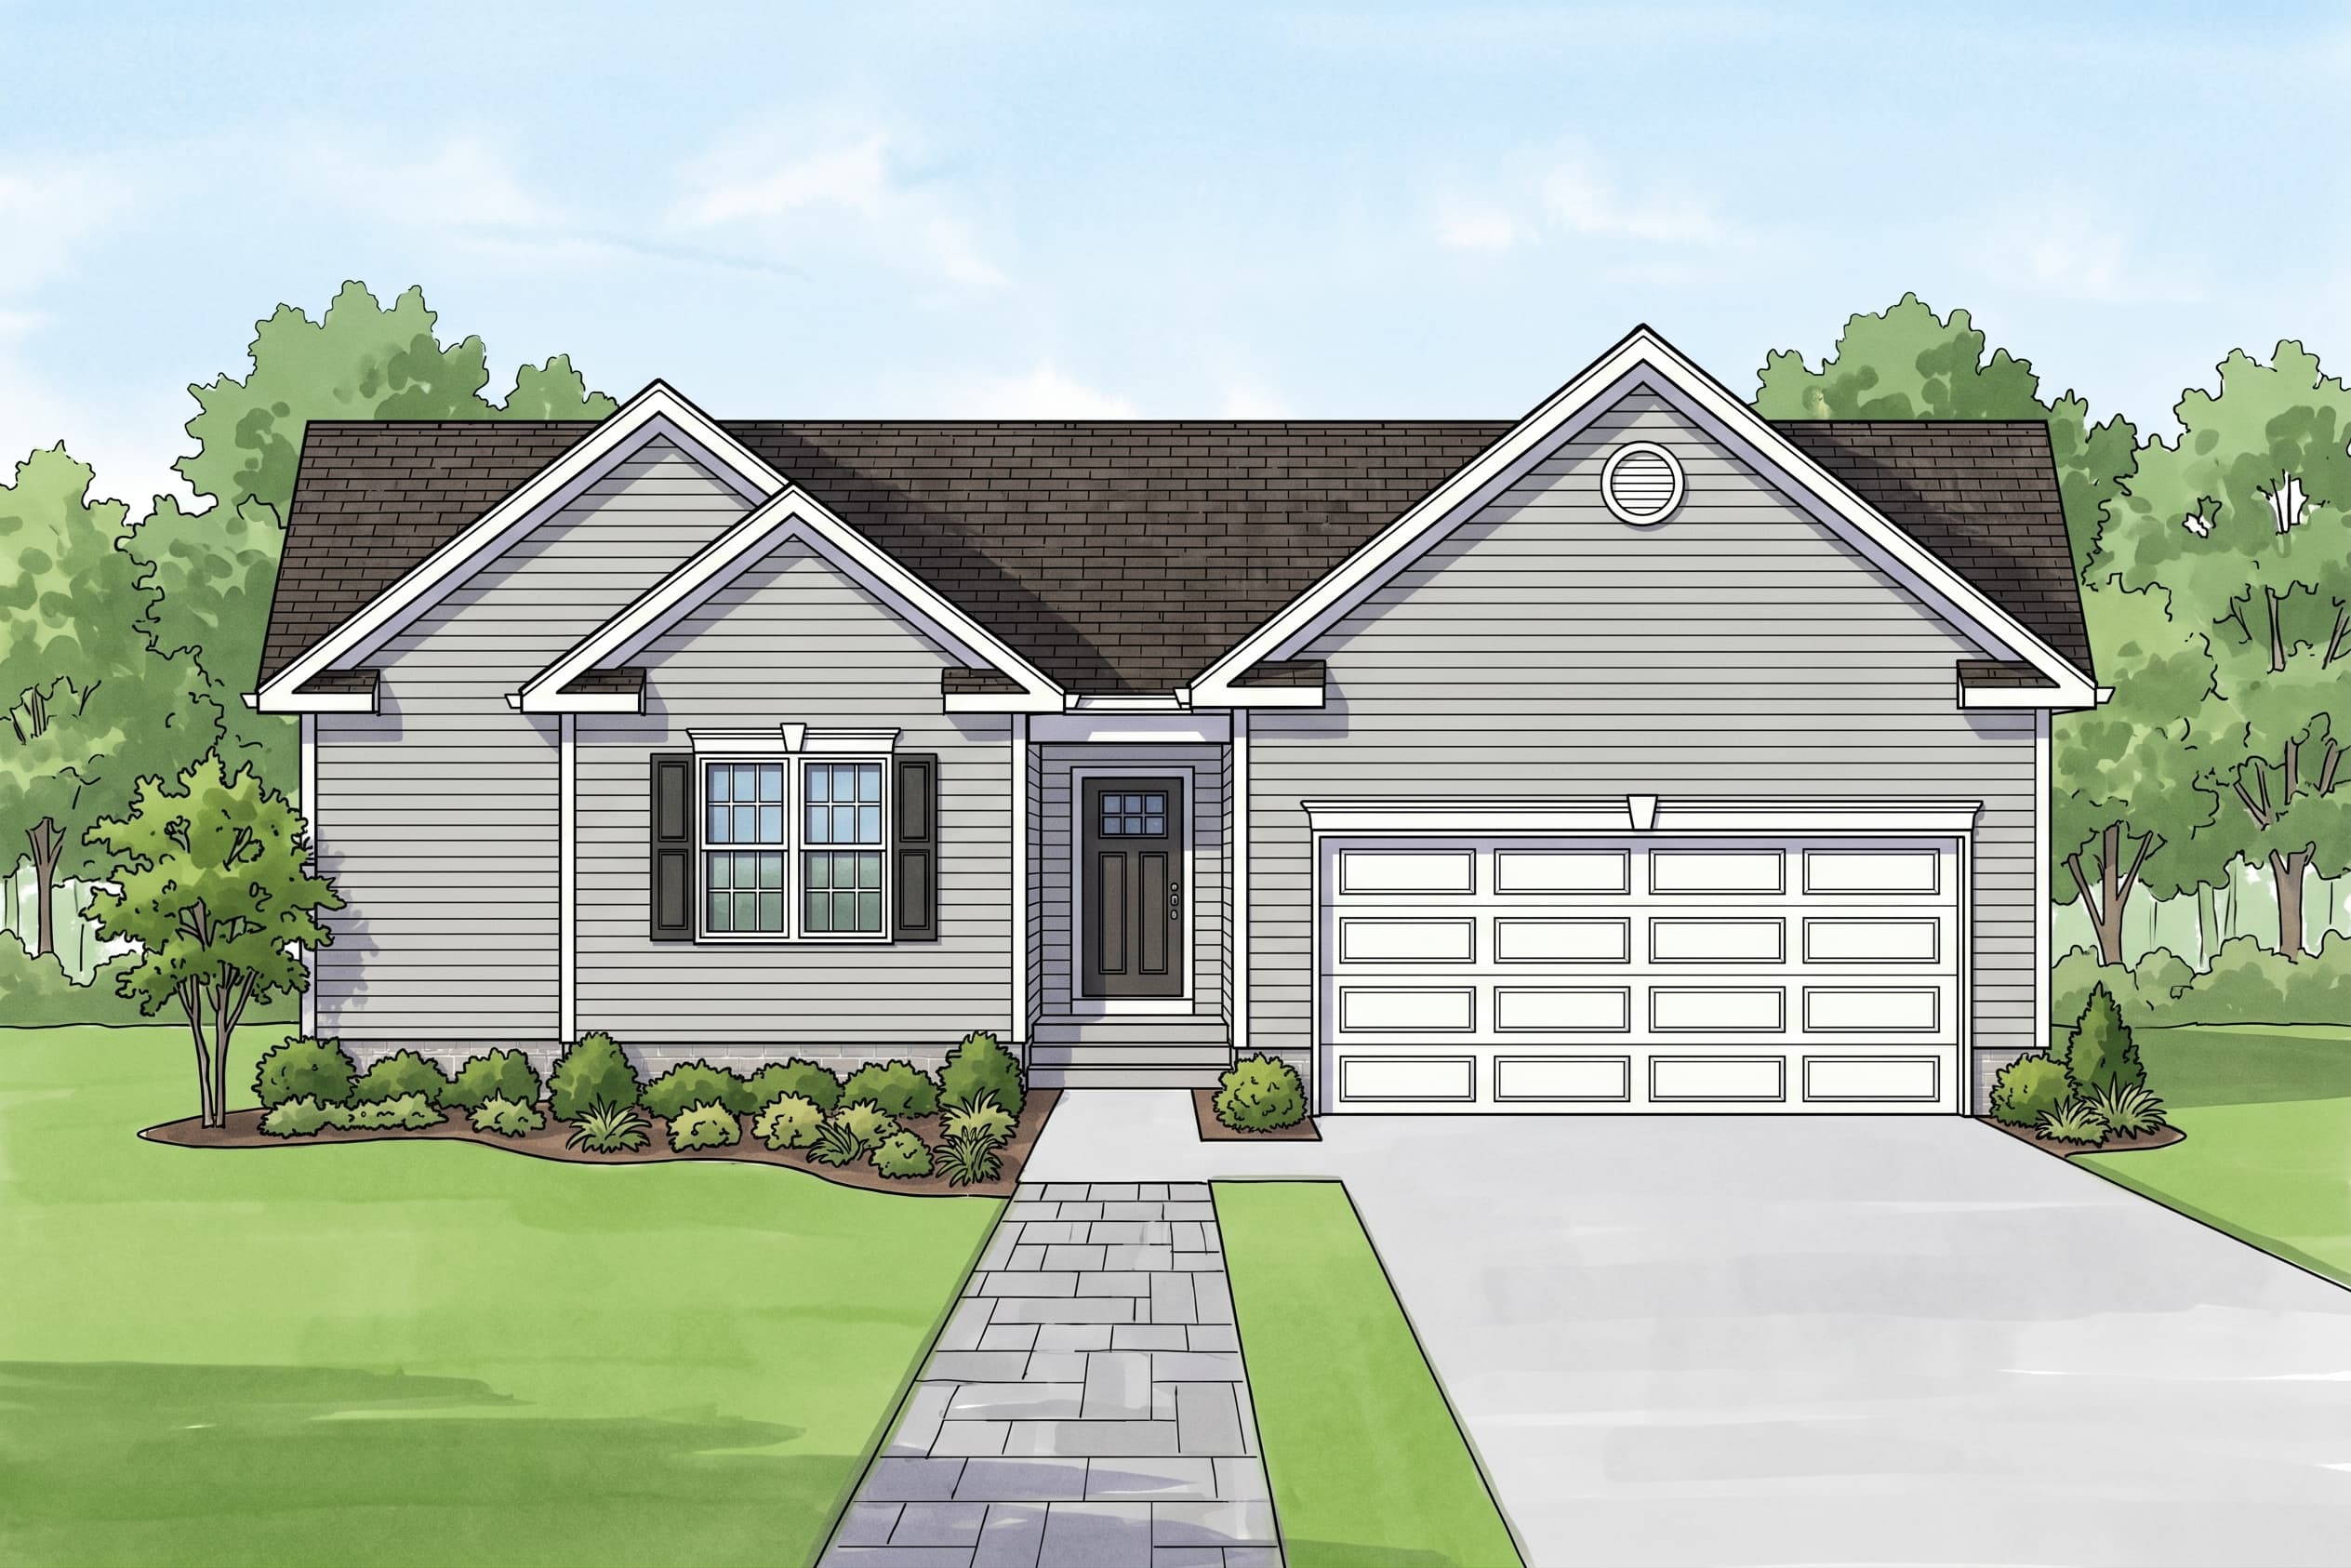
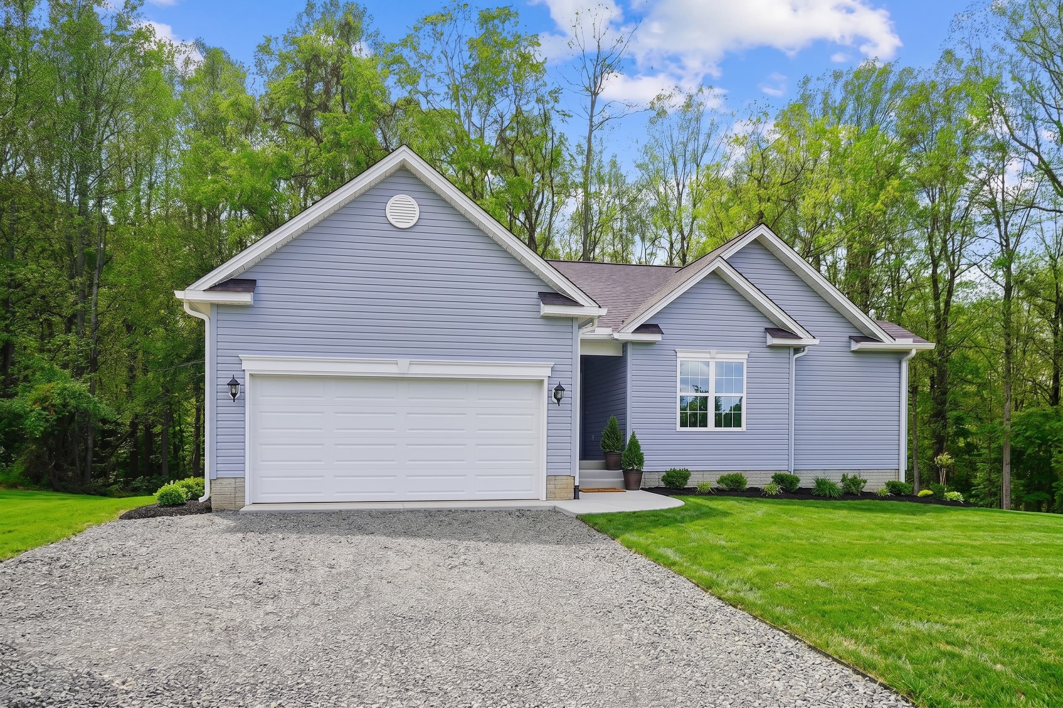
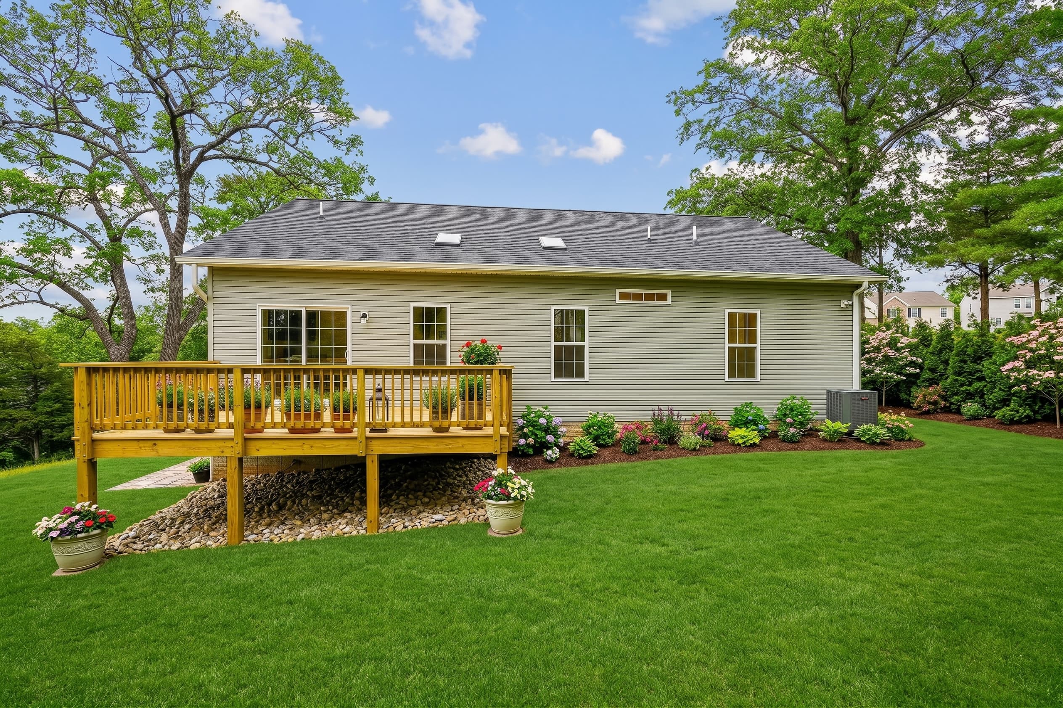
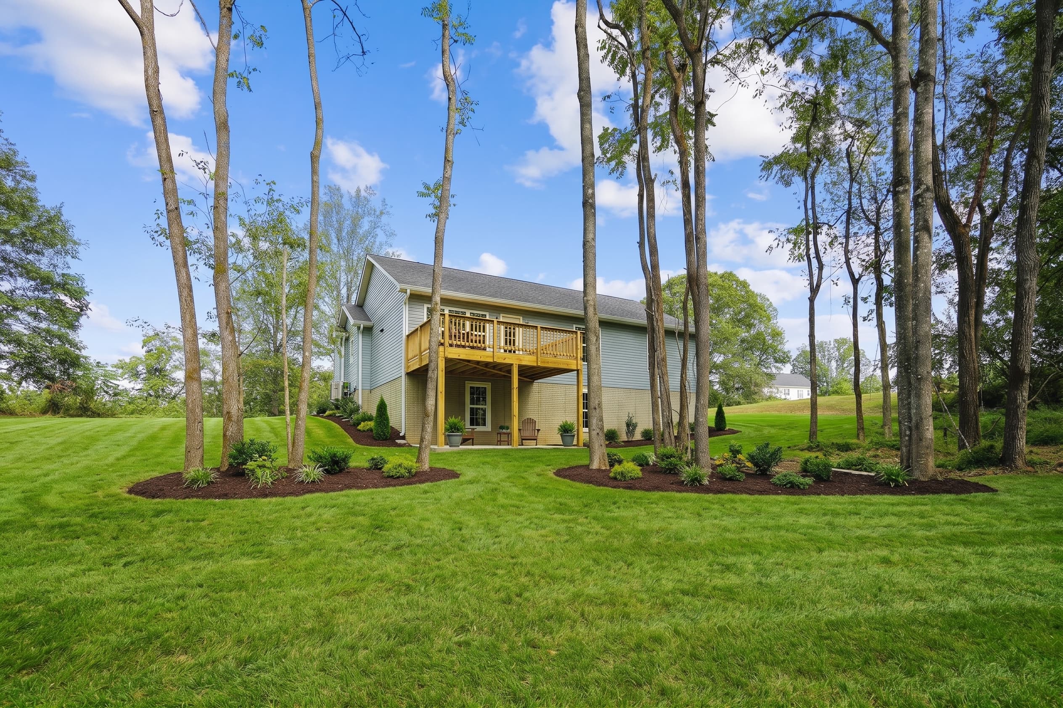
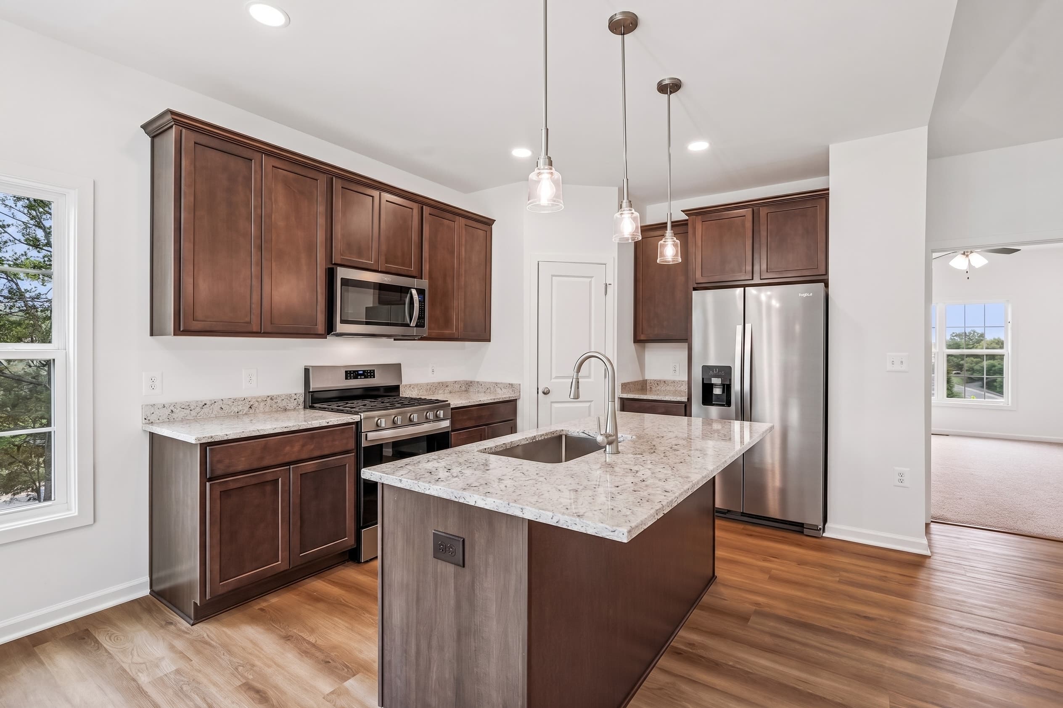
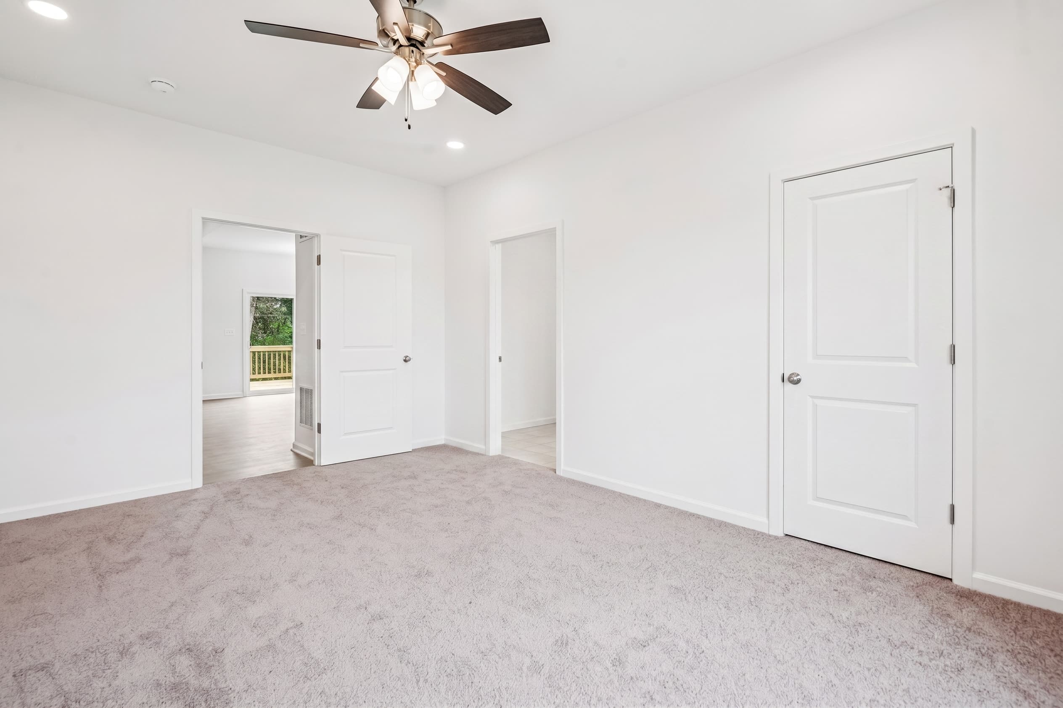
1/6
The Madison
Beds3Baths2Sqft1,409
View Details
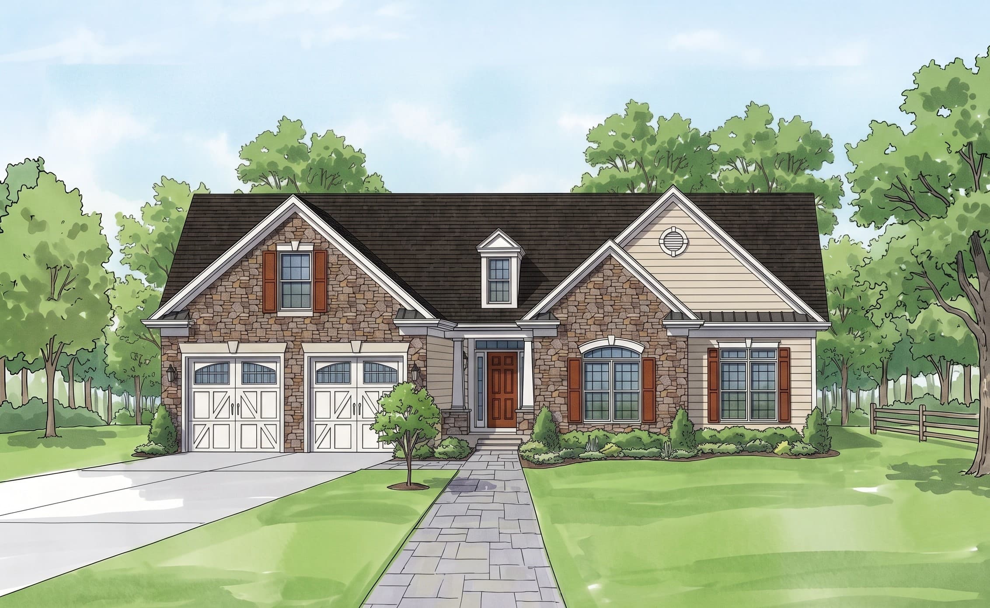
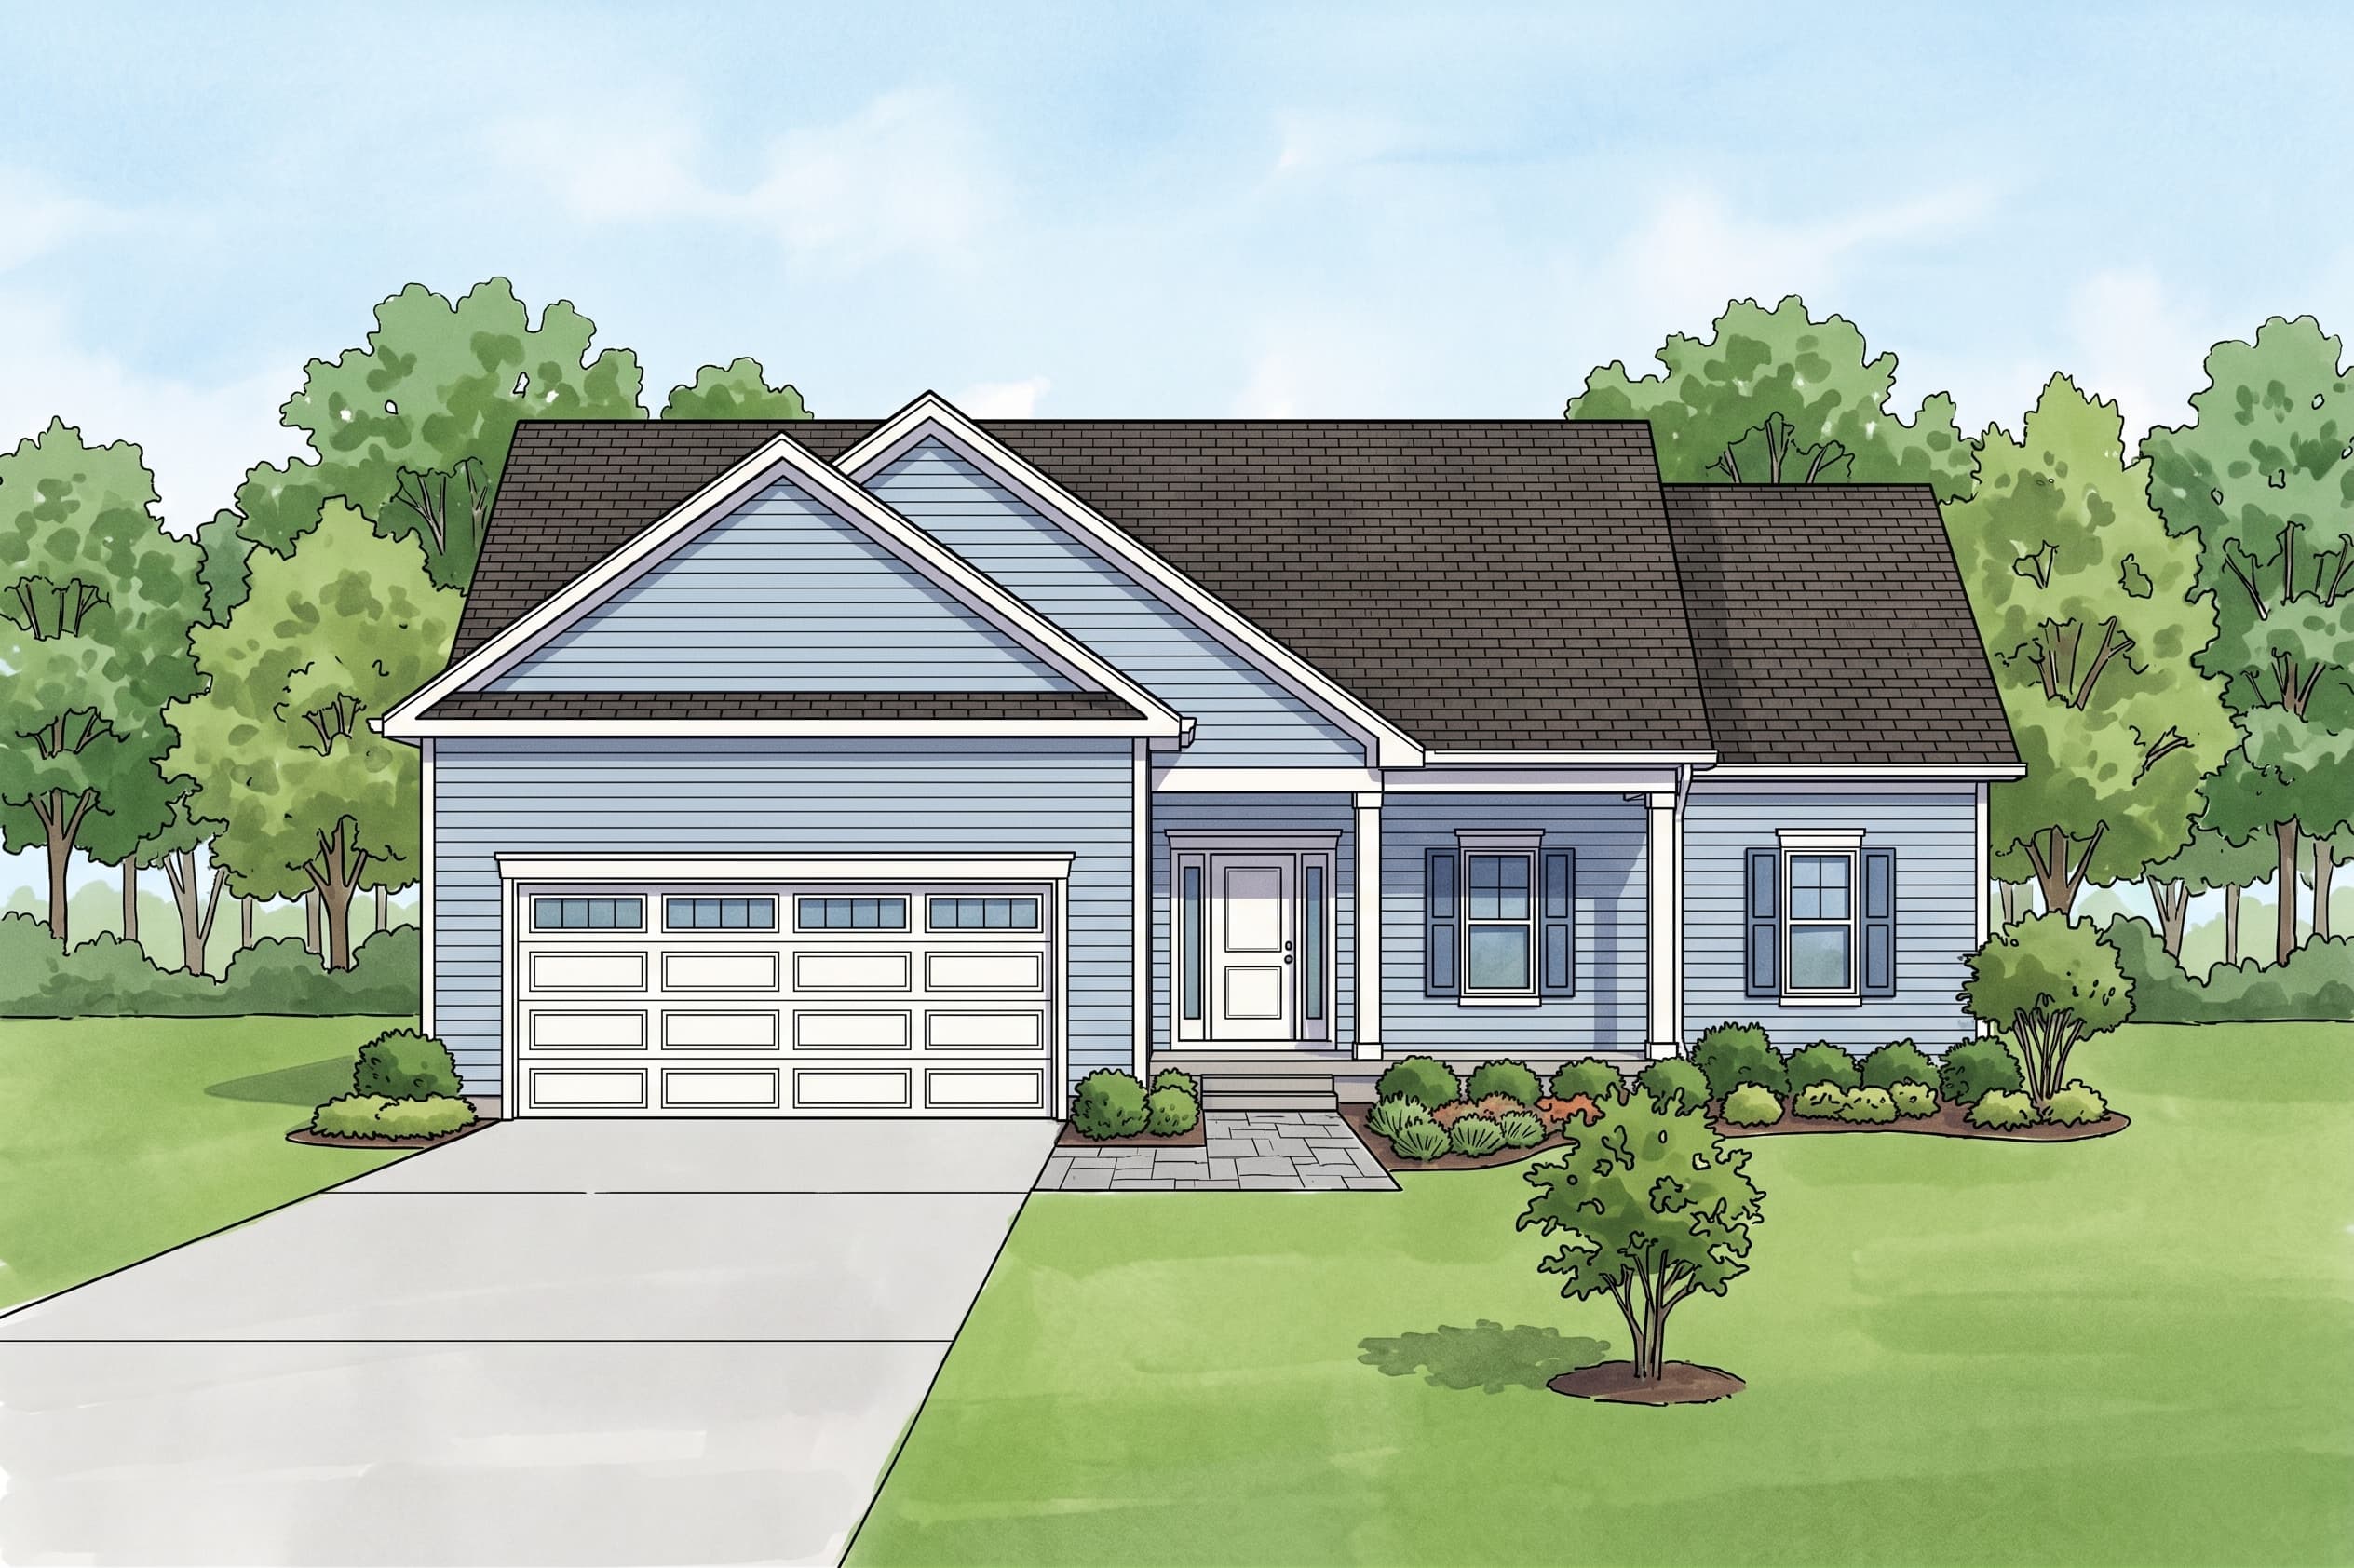
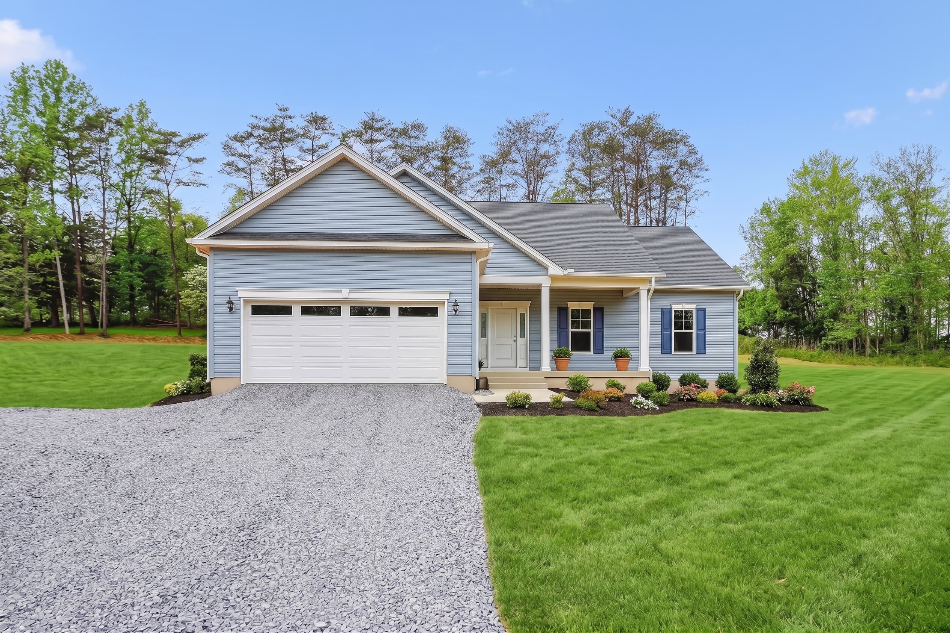
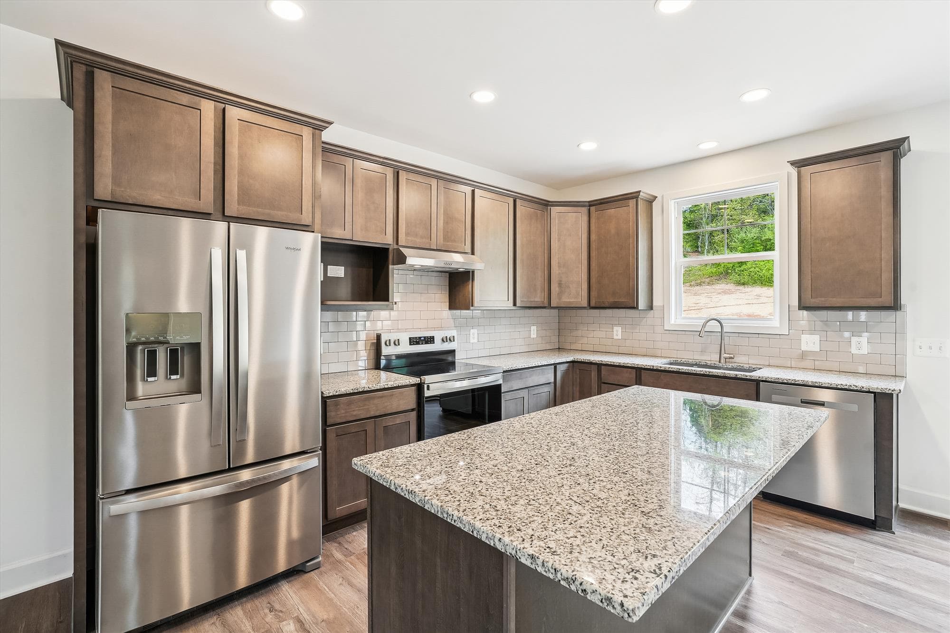
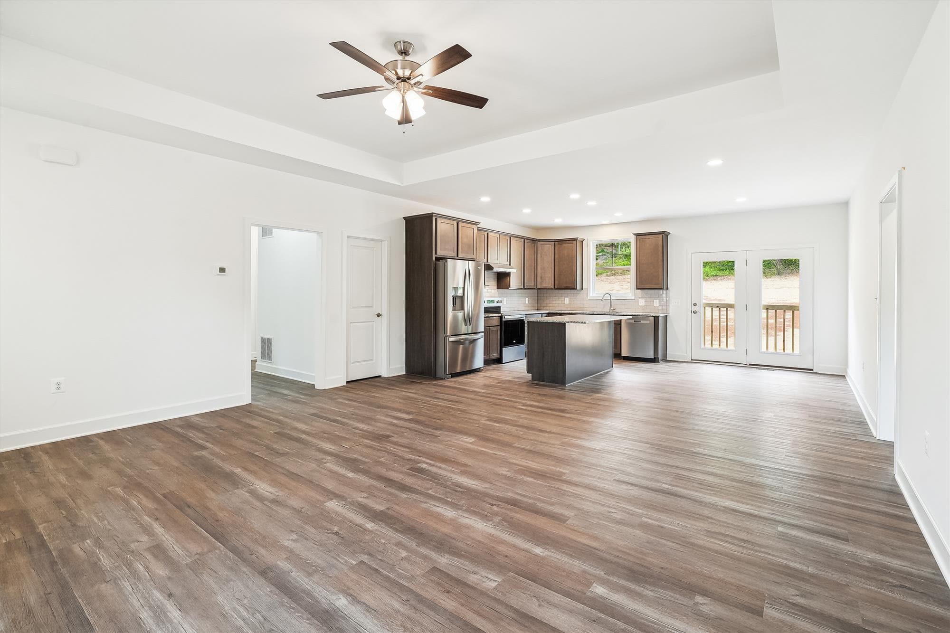
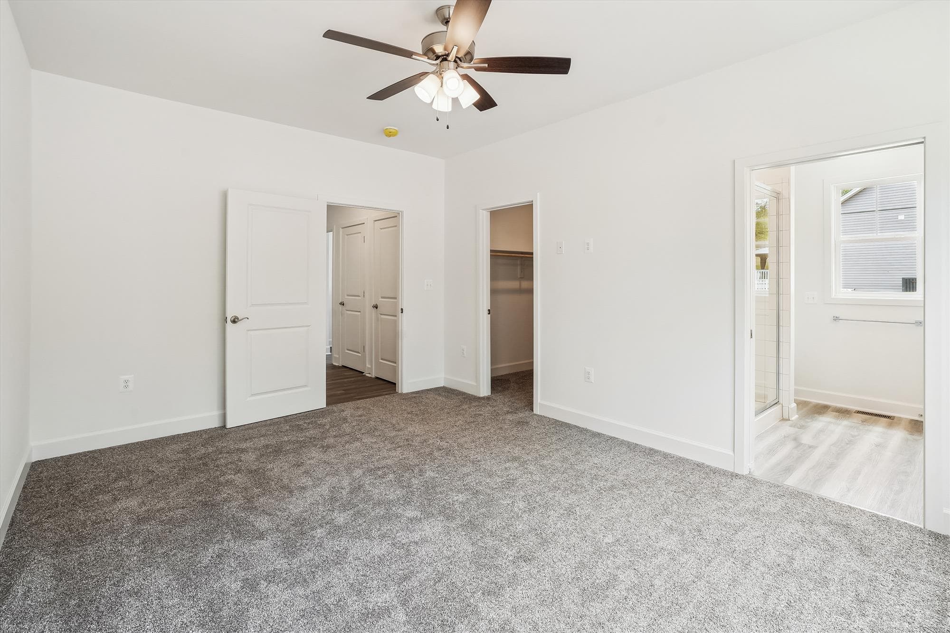
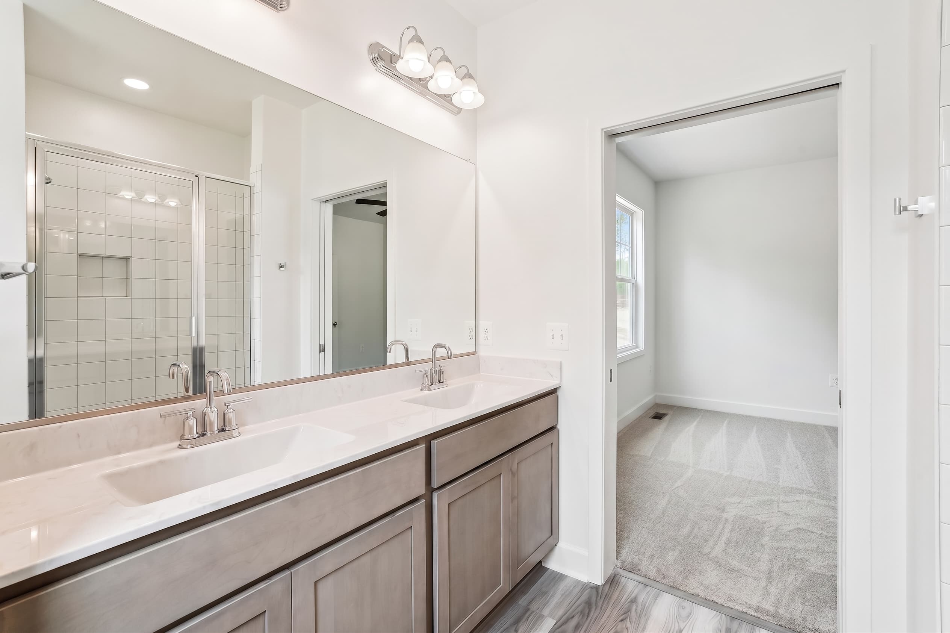
The Montgomery
Beds3Baths2Sqft1,641
View Details
1/6
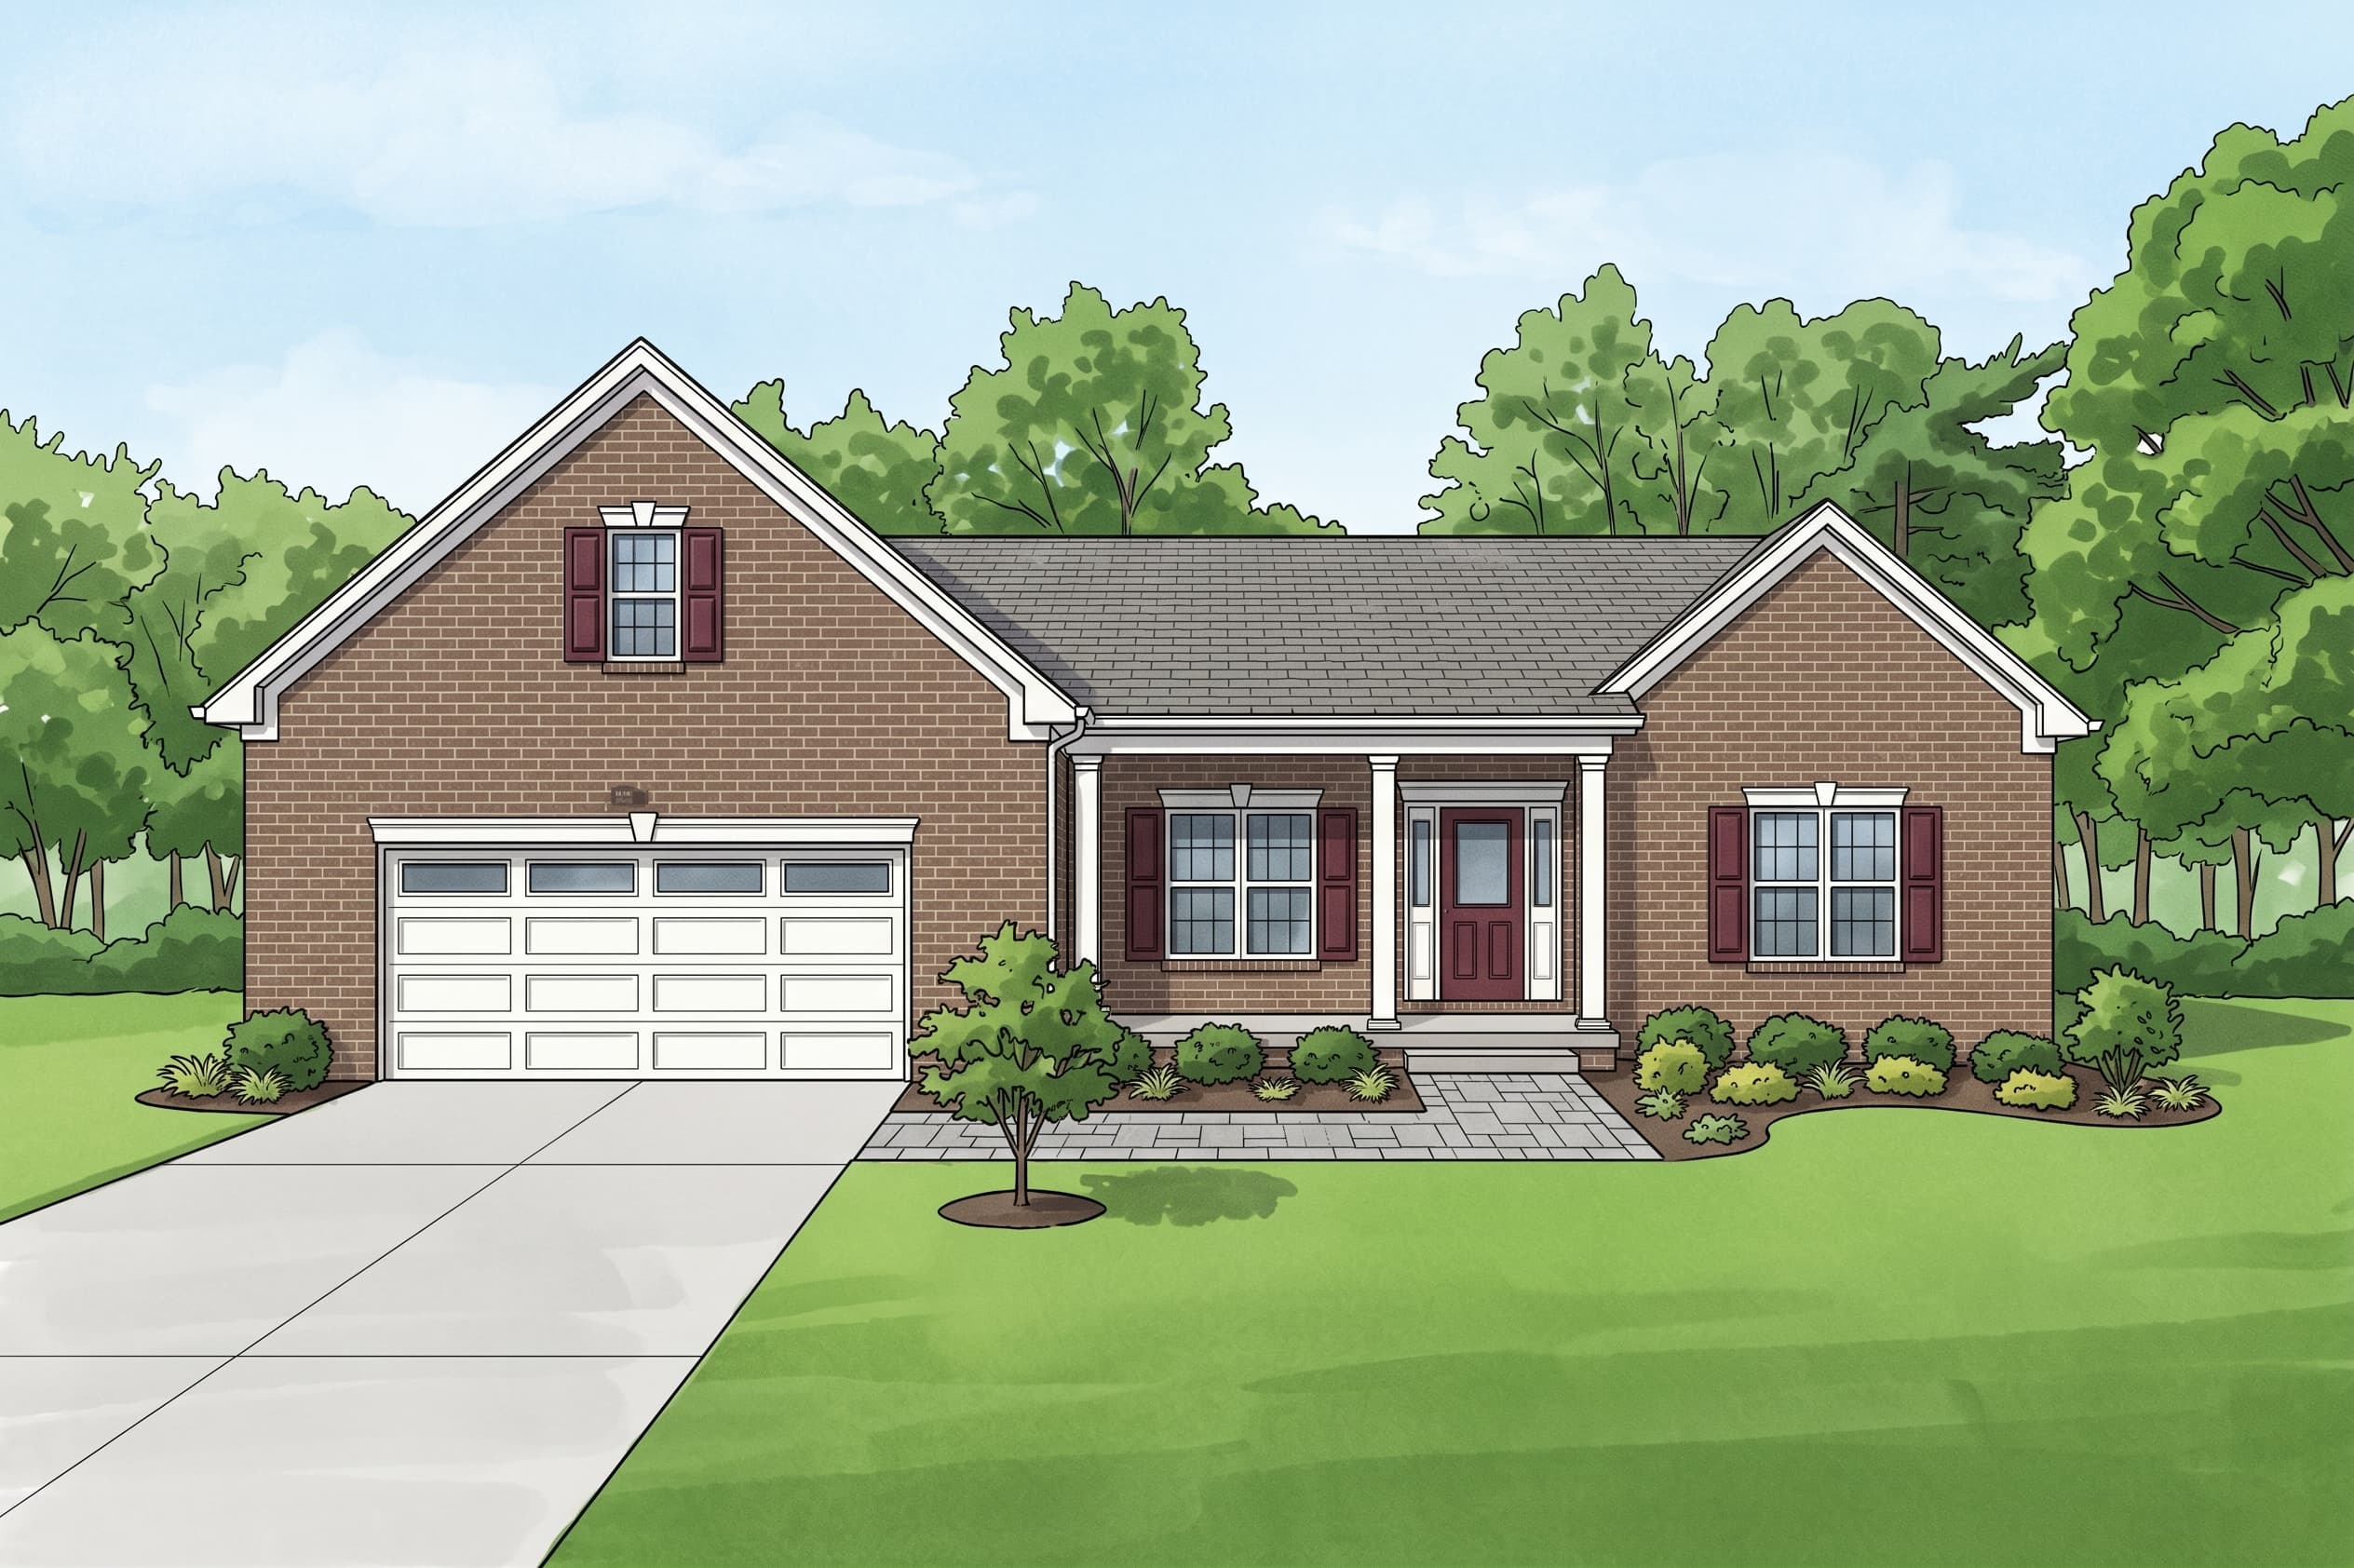
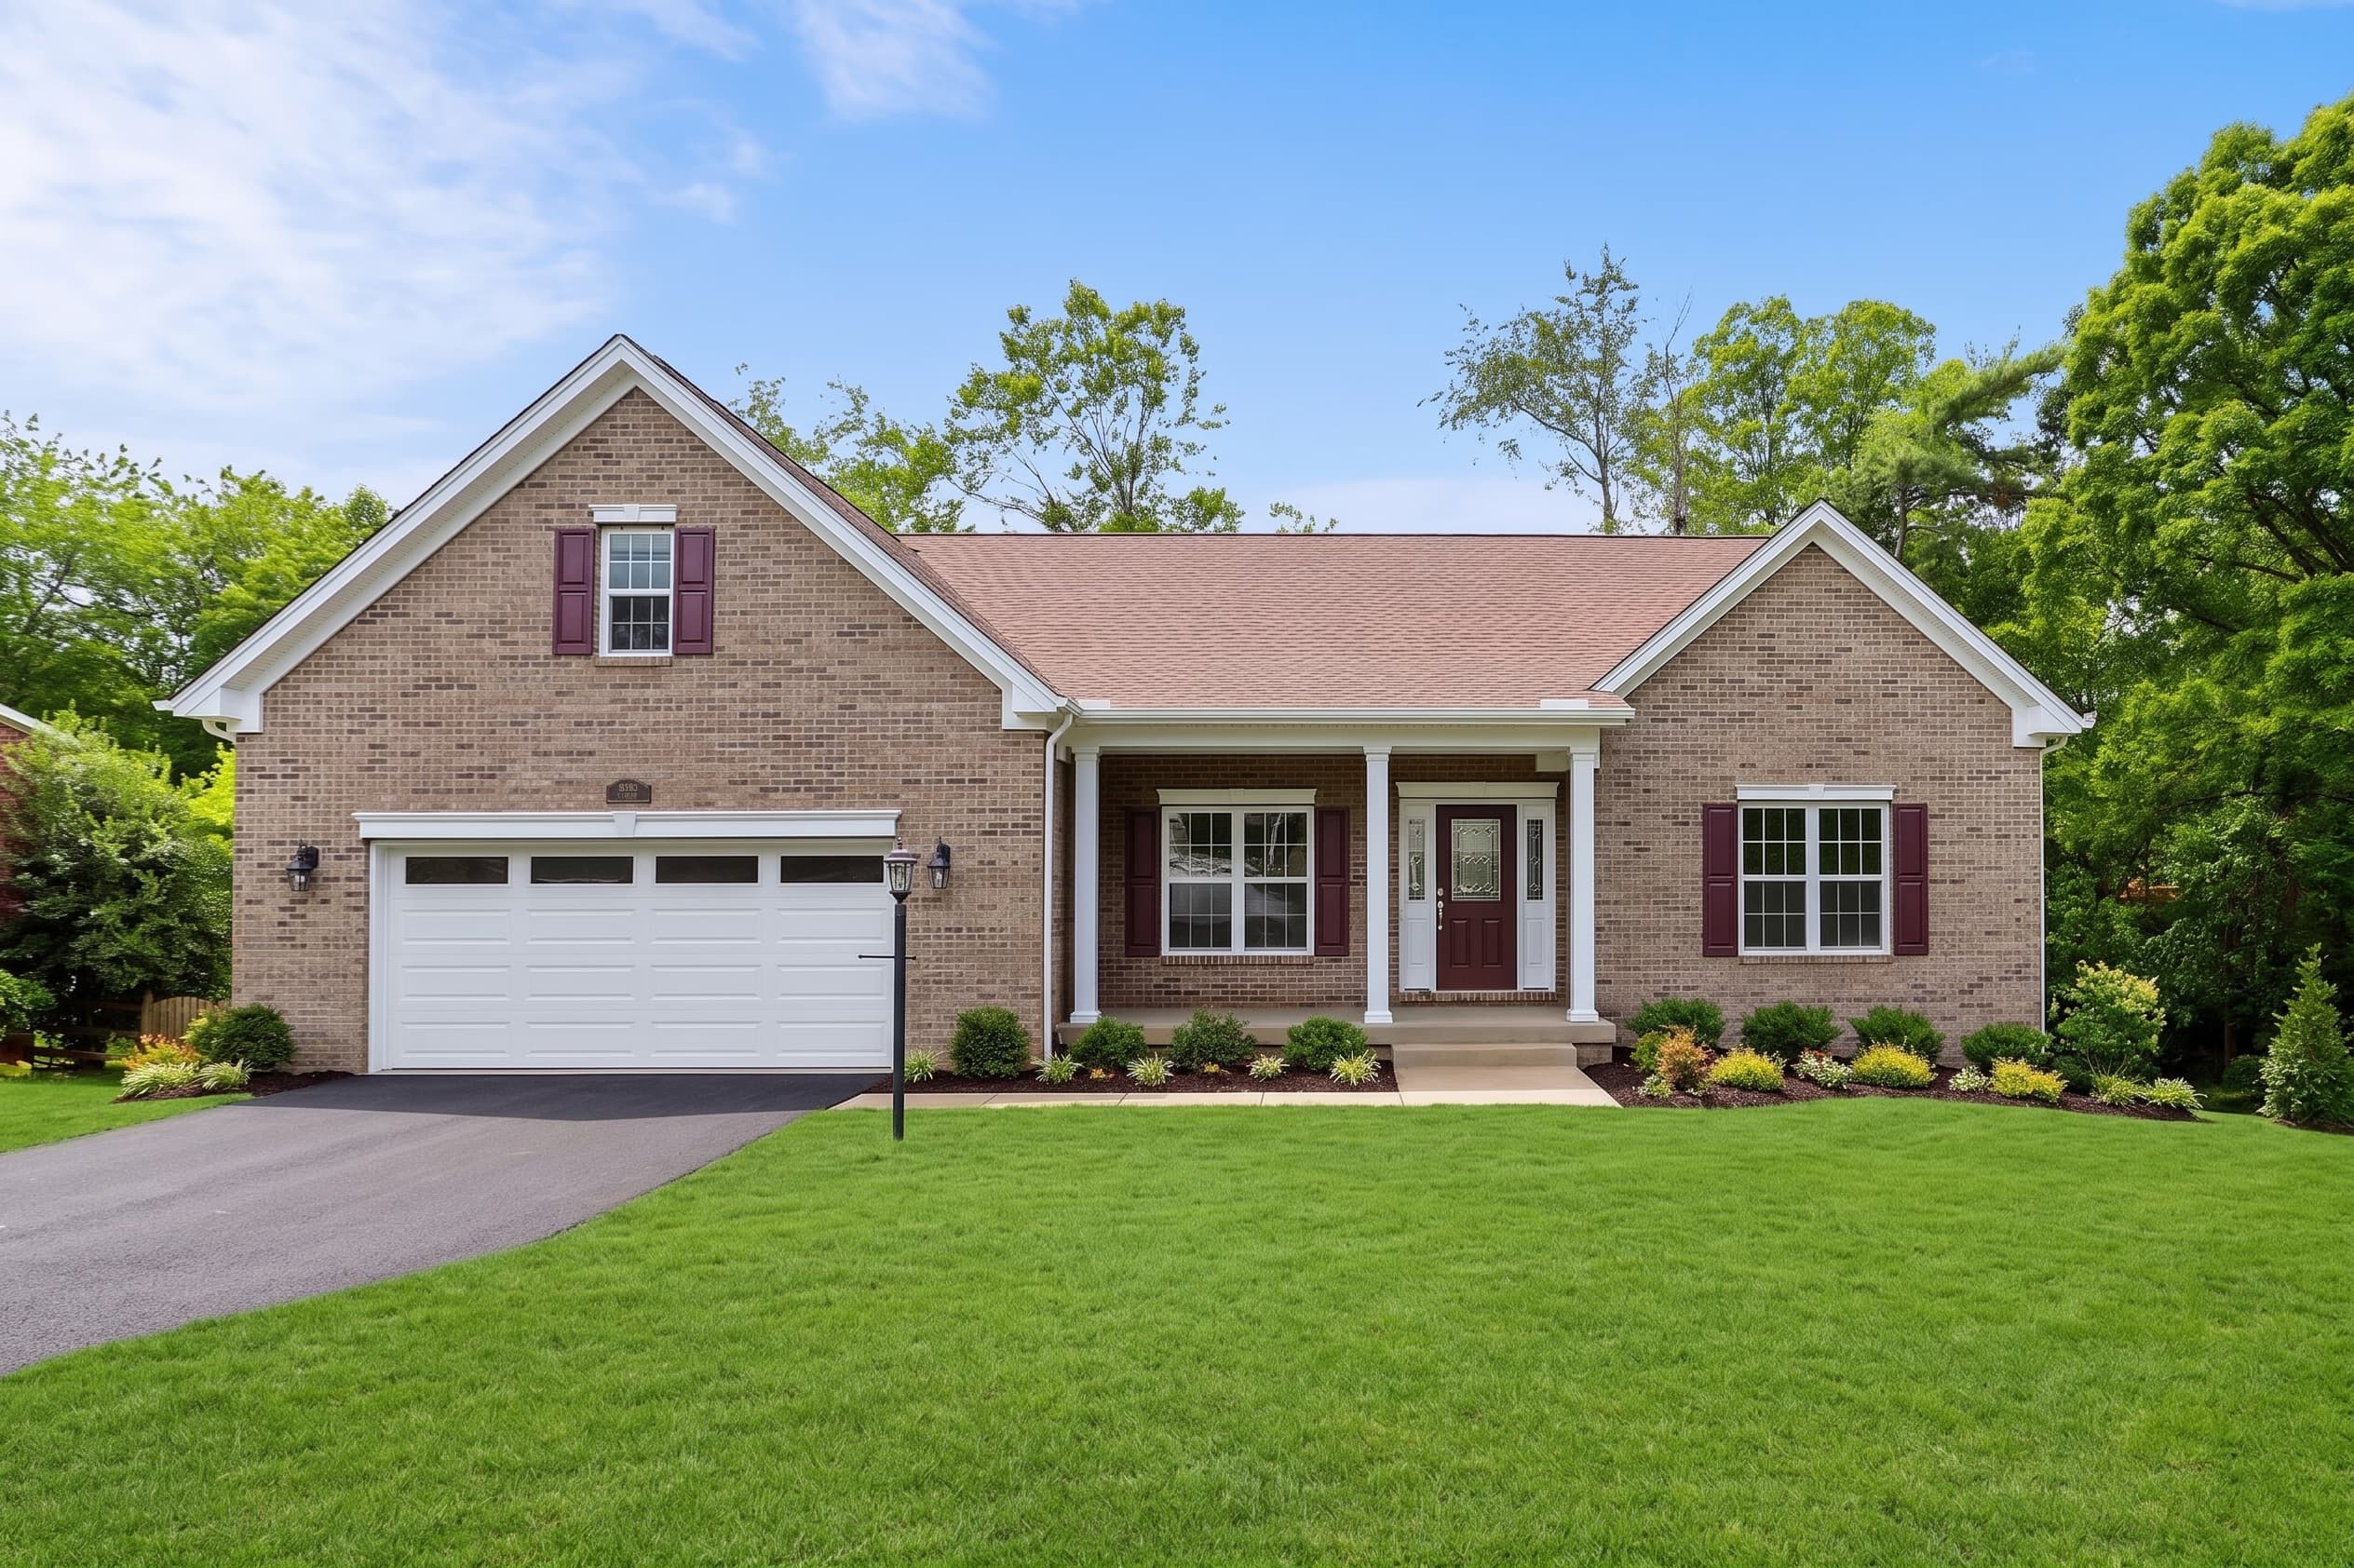
The Princeton
Beds3Baths2Sqft1,588
View Details
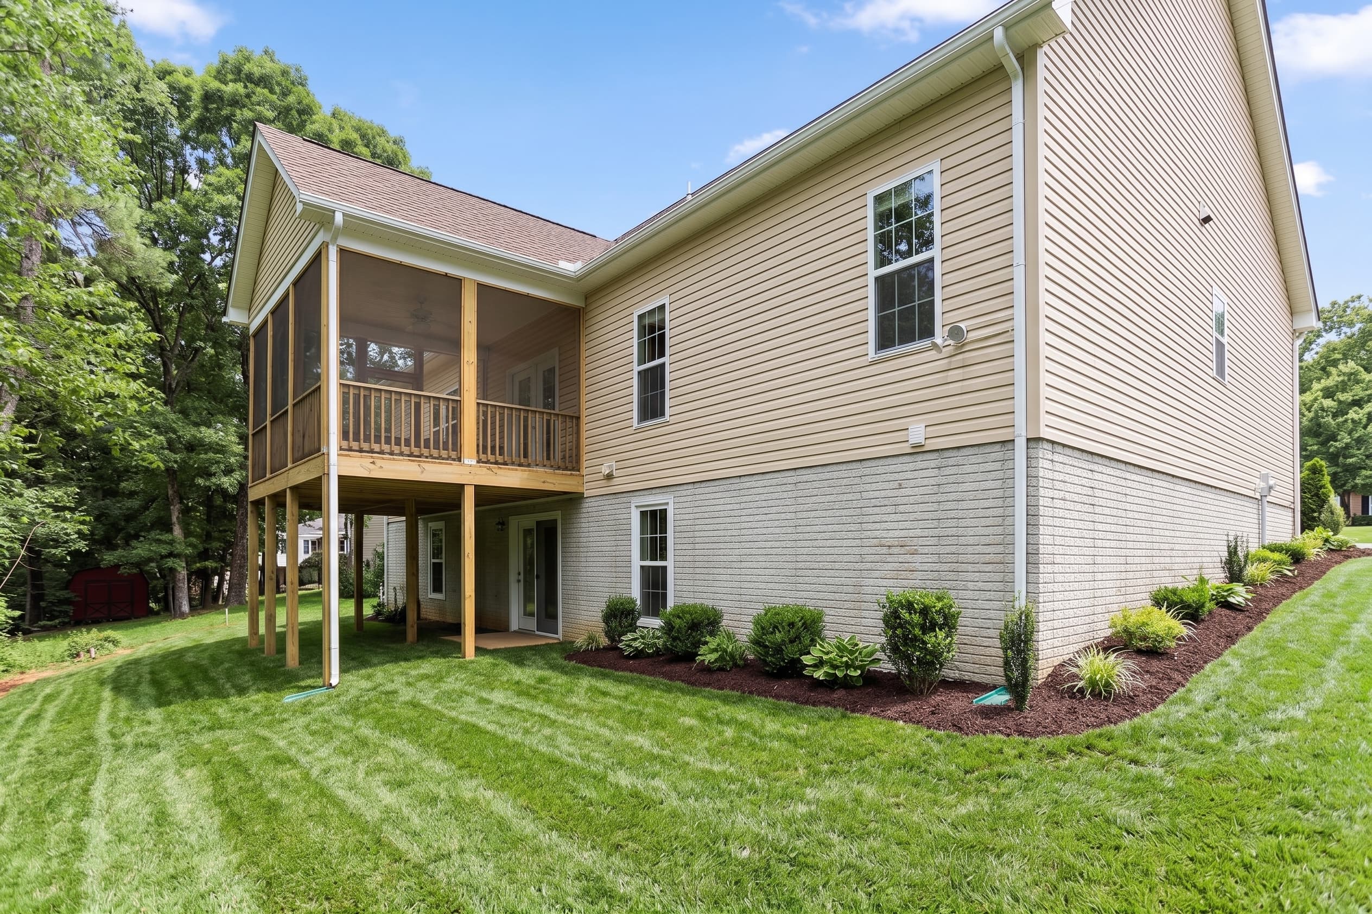
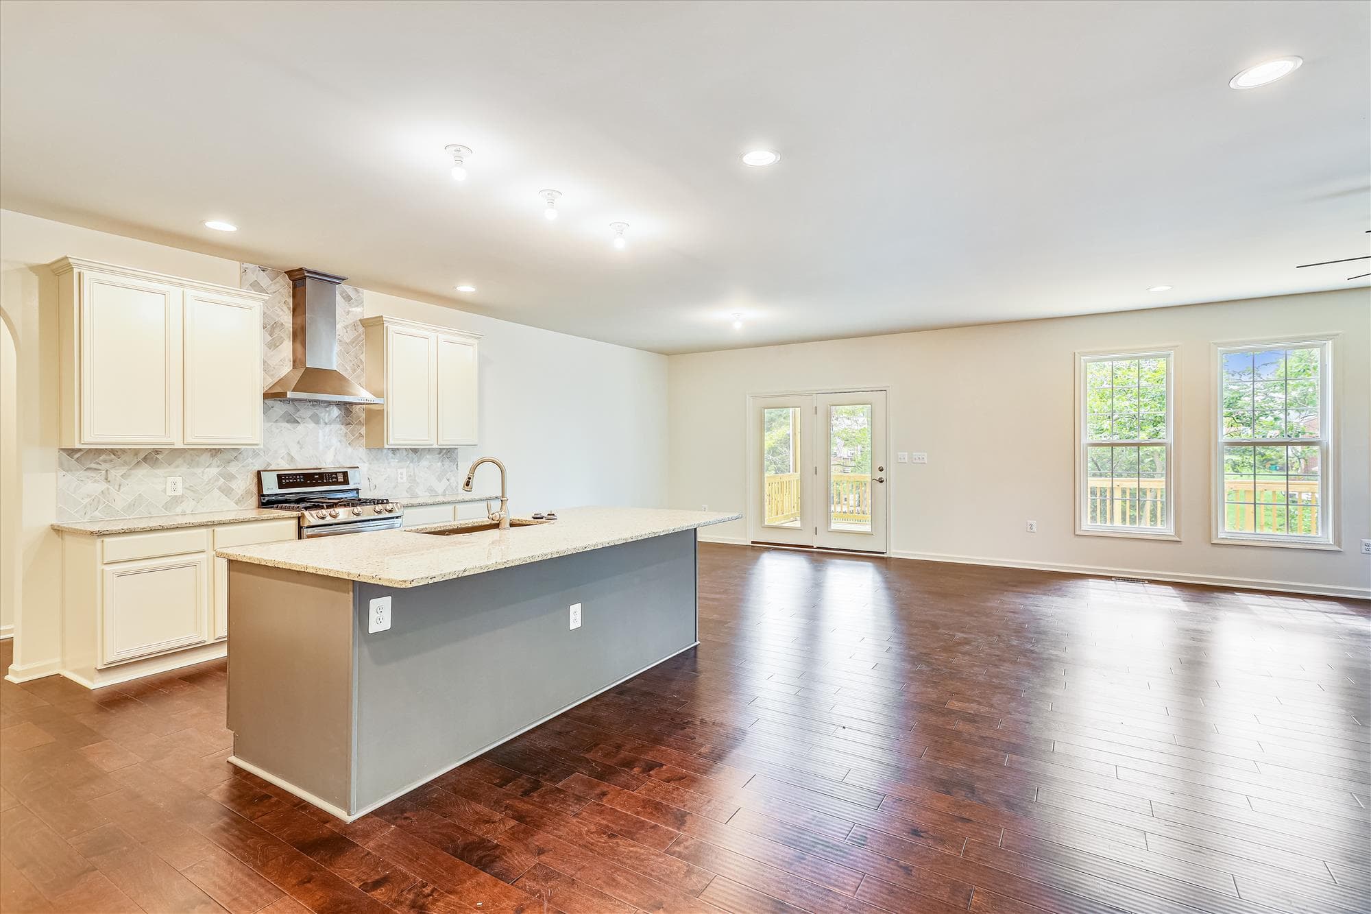
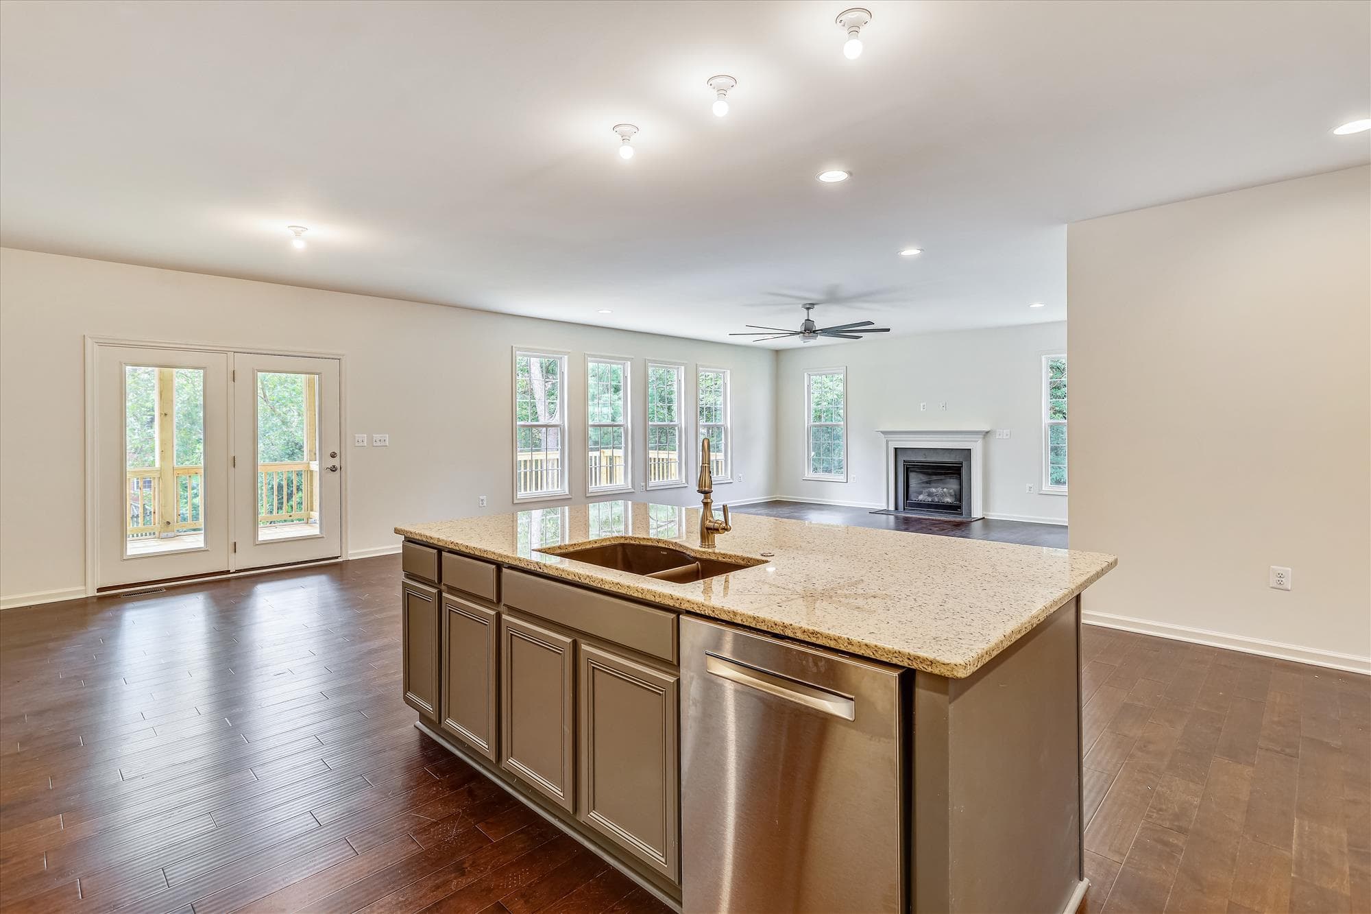

1/6
The Richmond
Beds3Baths2Sqft2,231
View Details
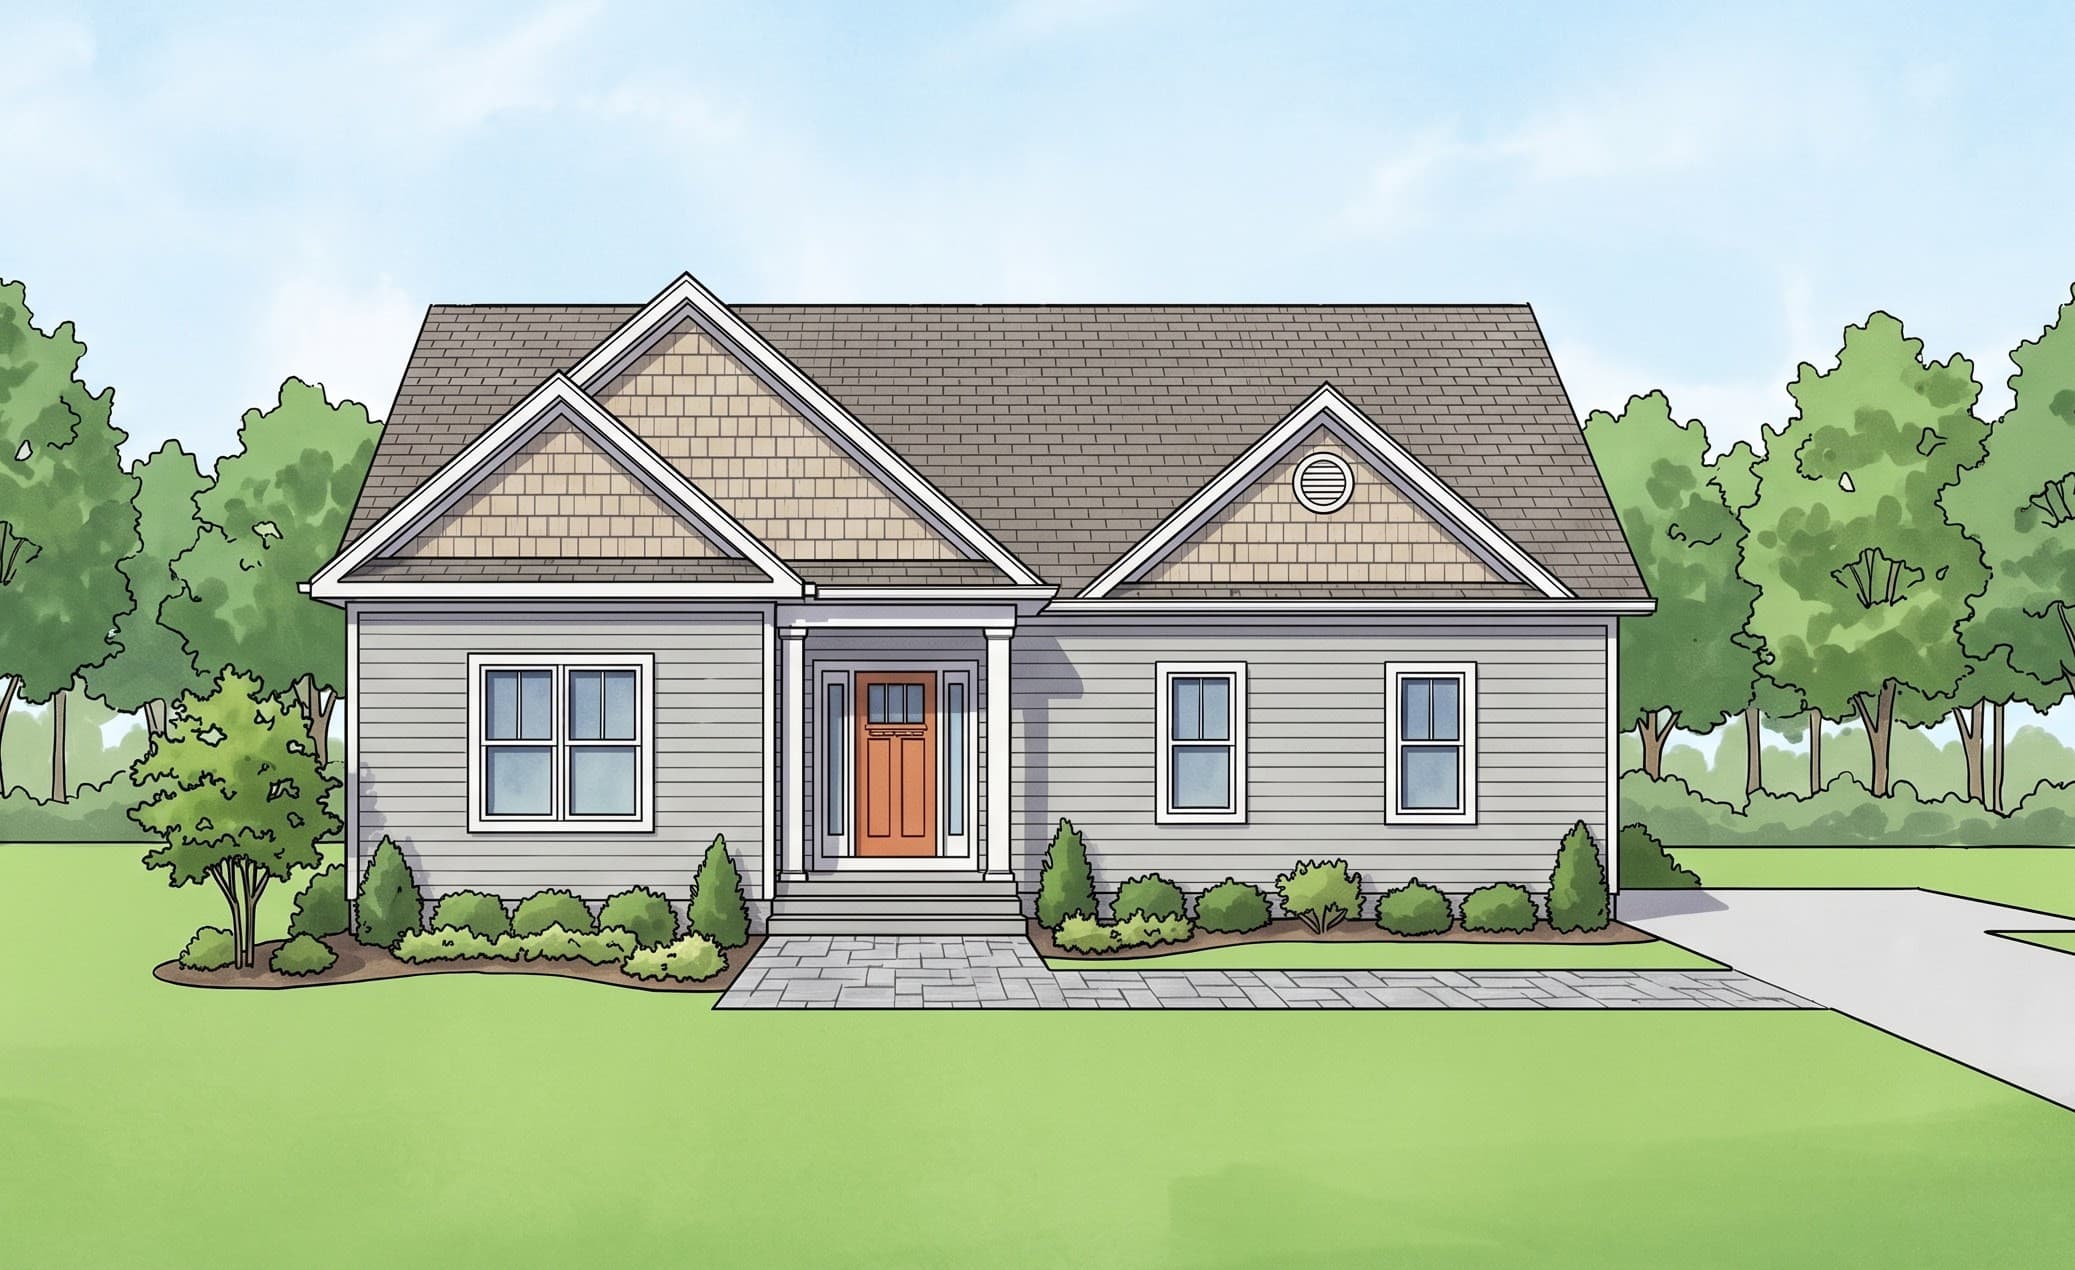
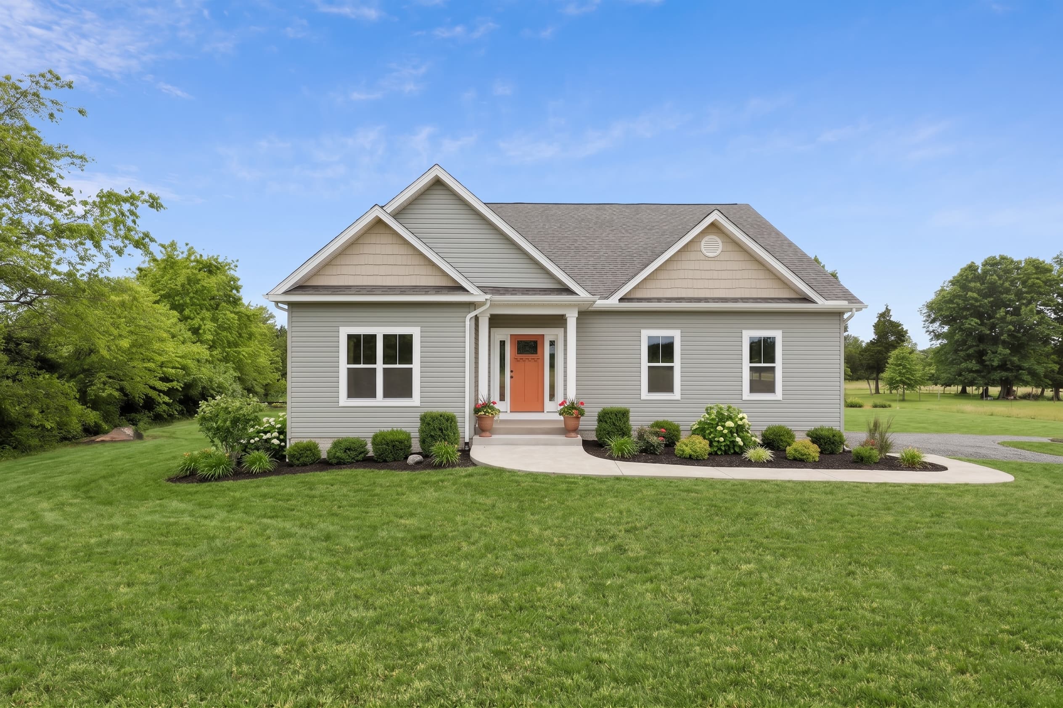
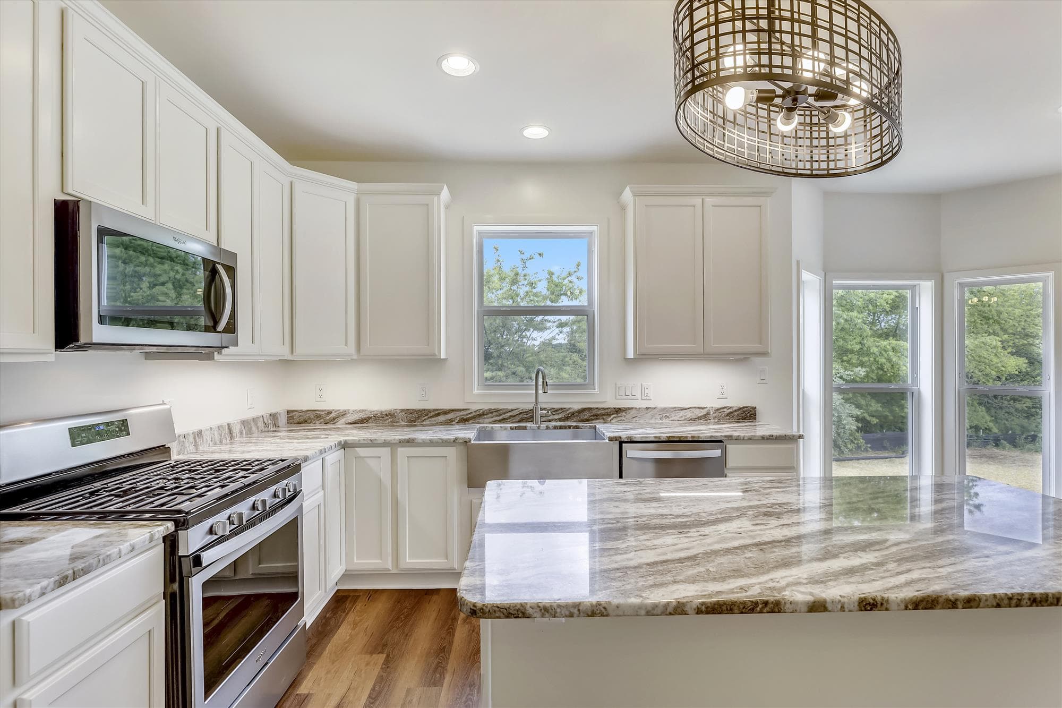
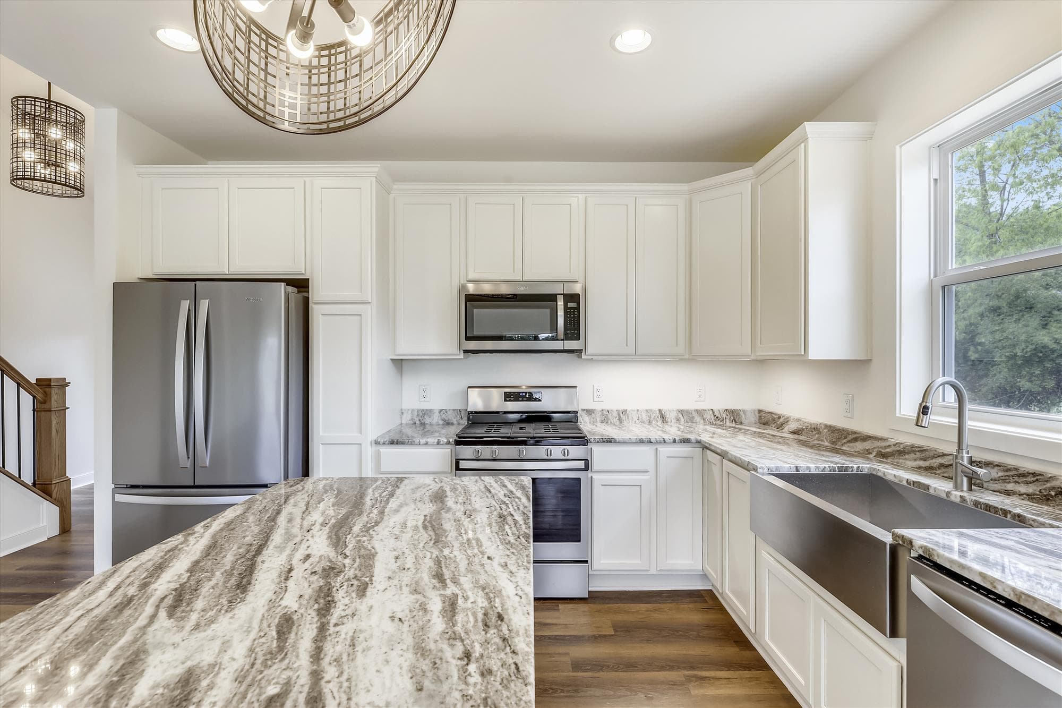
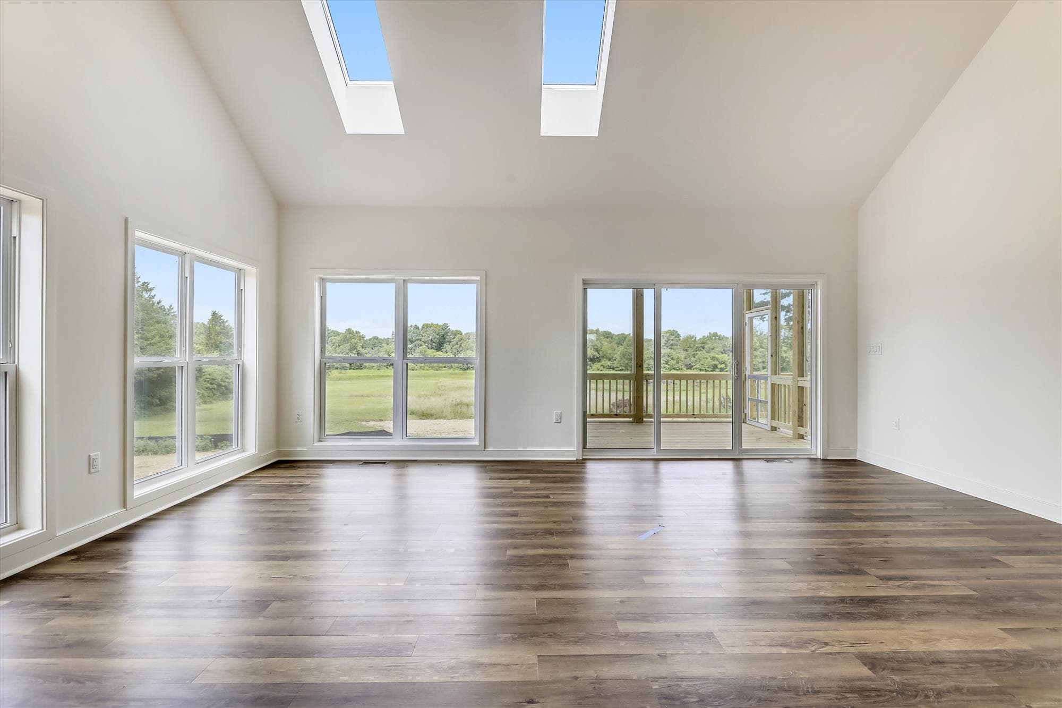
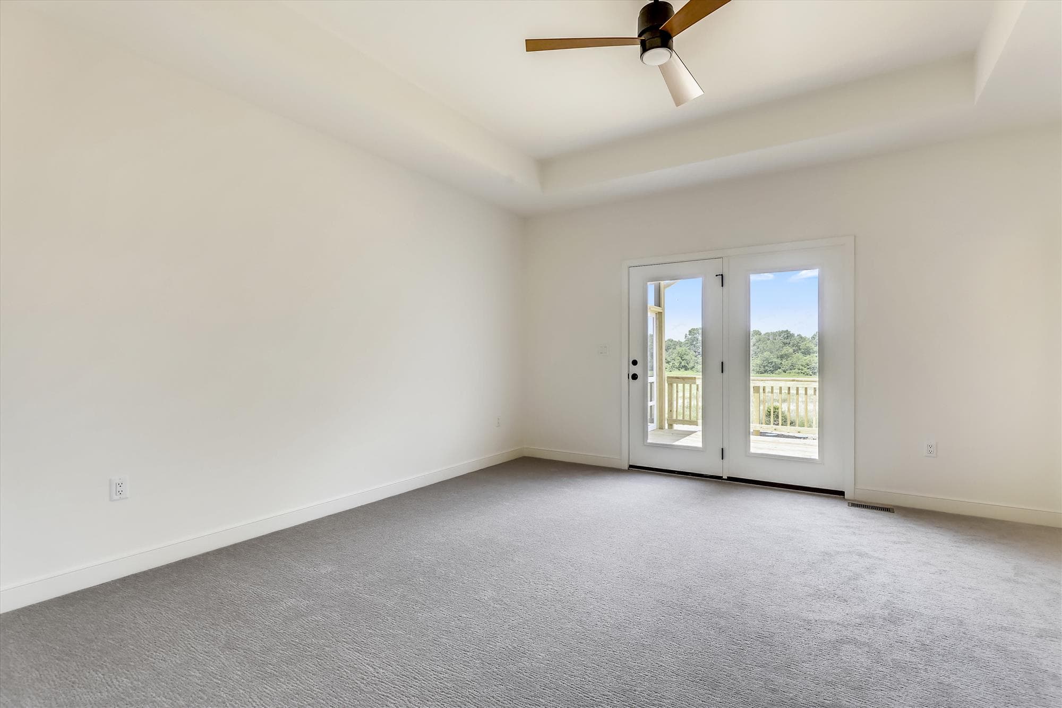
1/6
The Russell
Beds3Baths2.5Sqft2,265
View Details
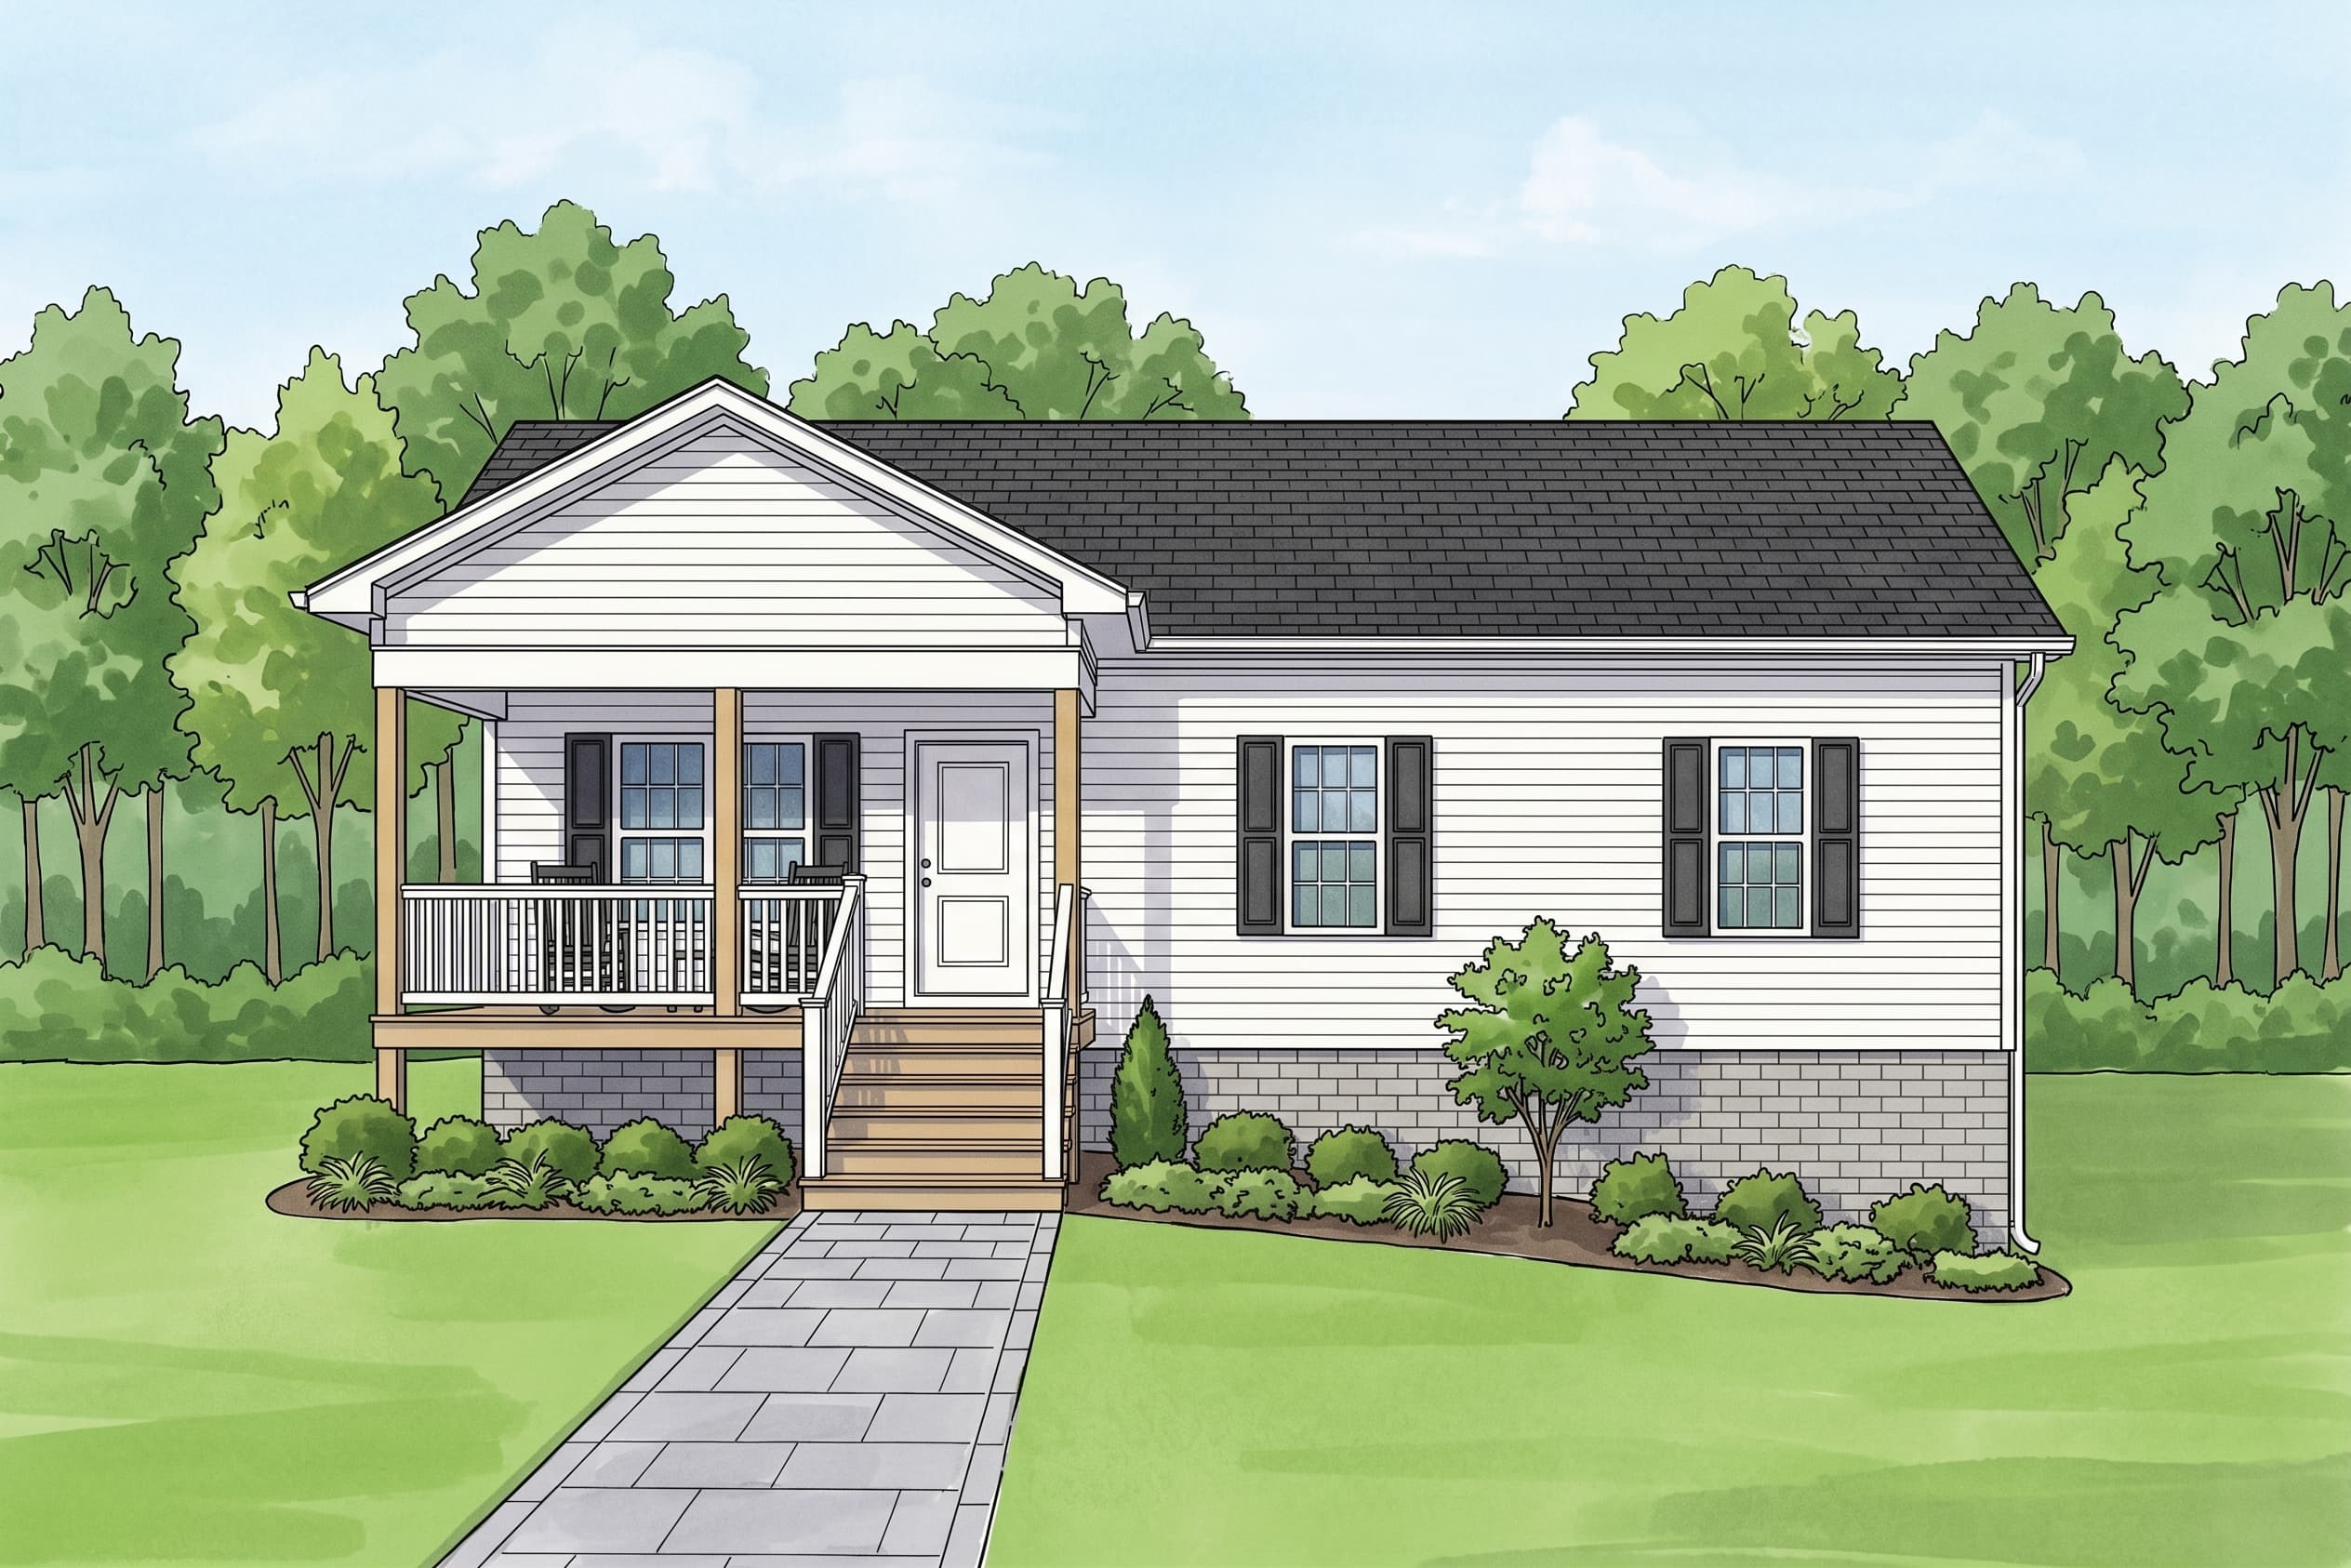
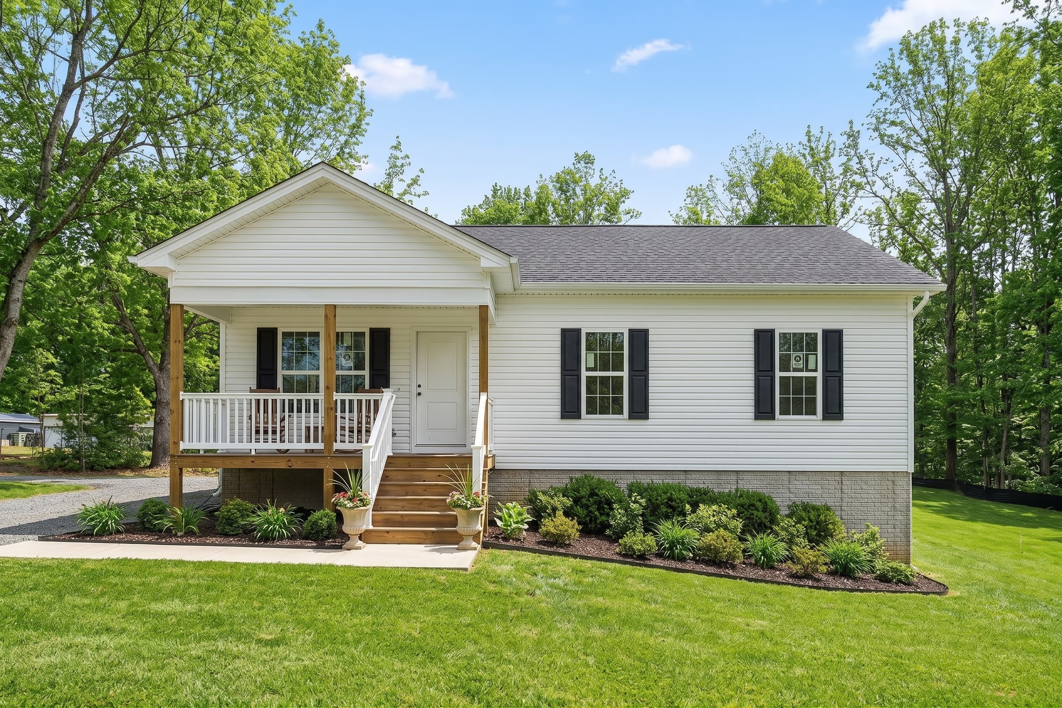
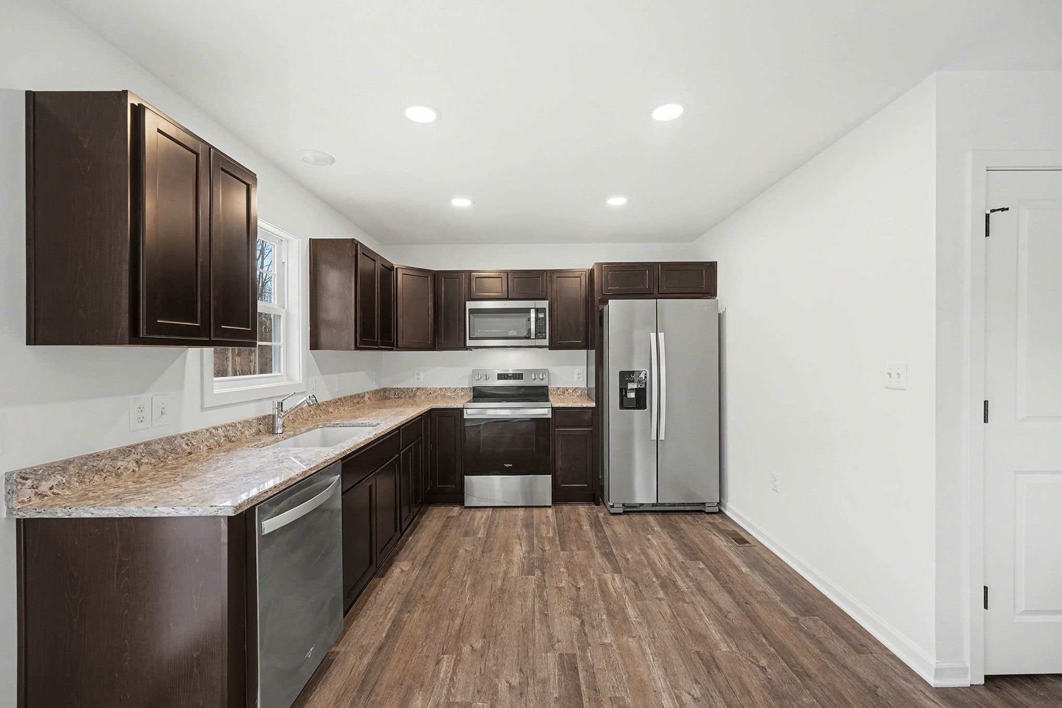
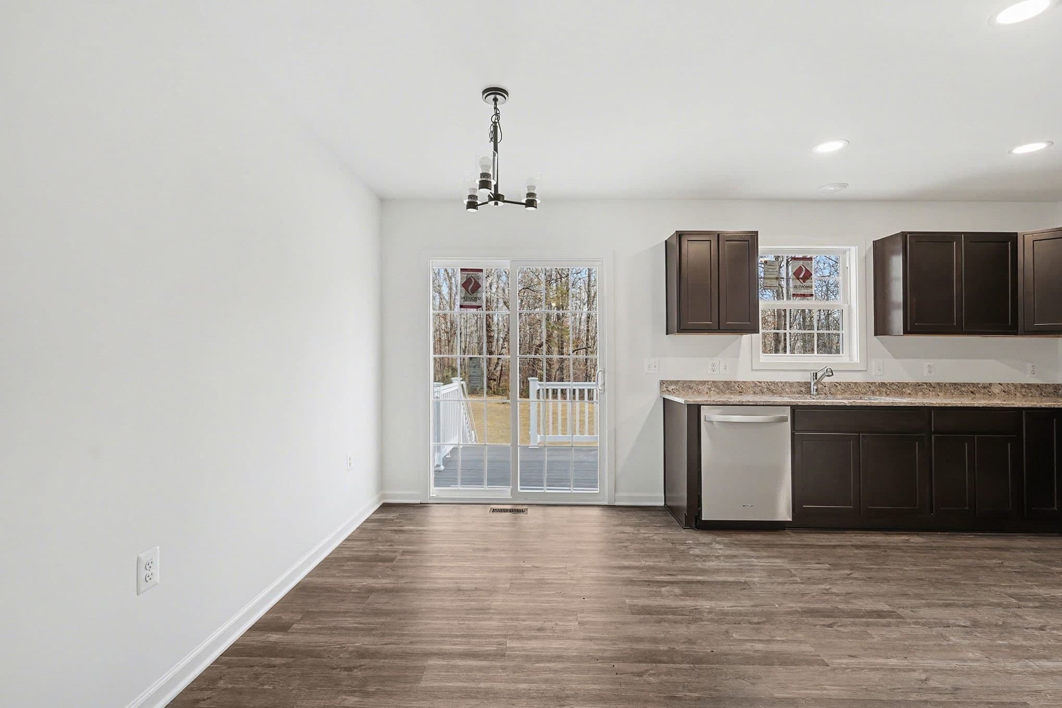
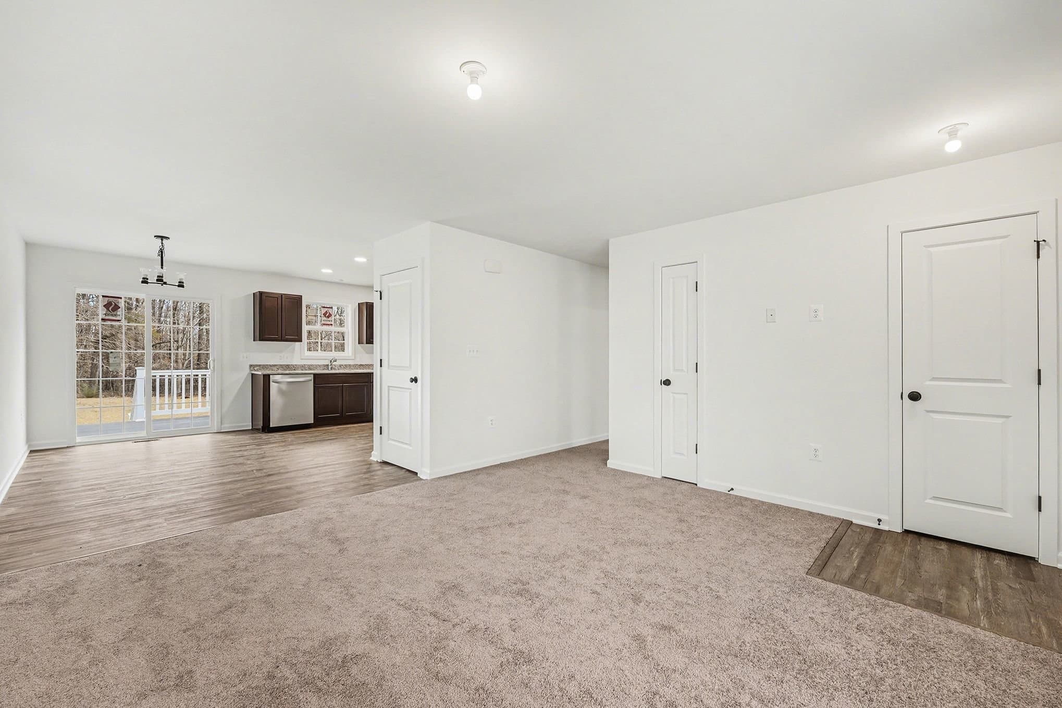
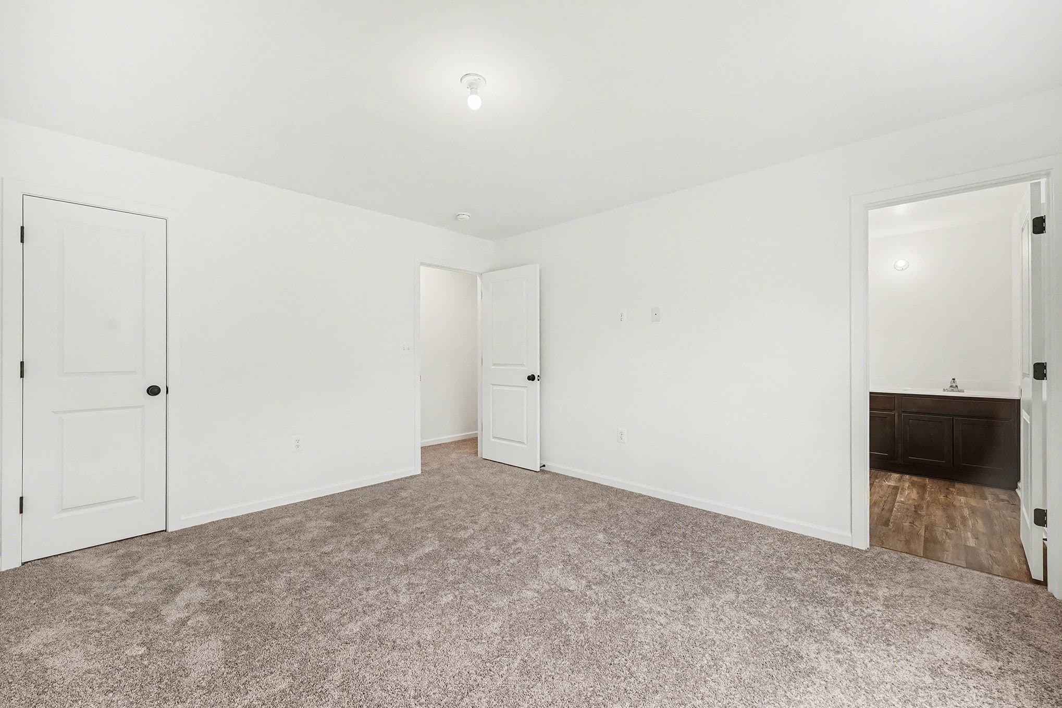
1/6
The St Albans
Beds3Baths2Sqft1,120
View Details
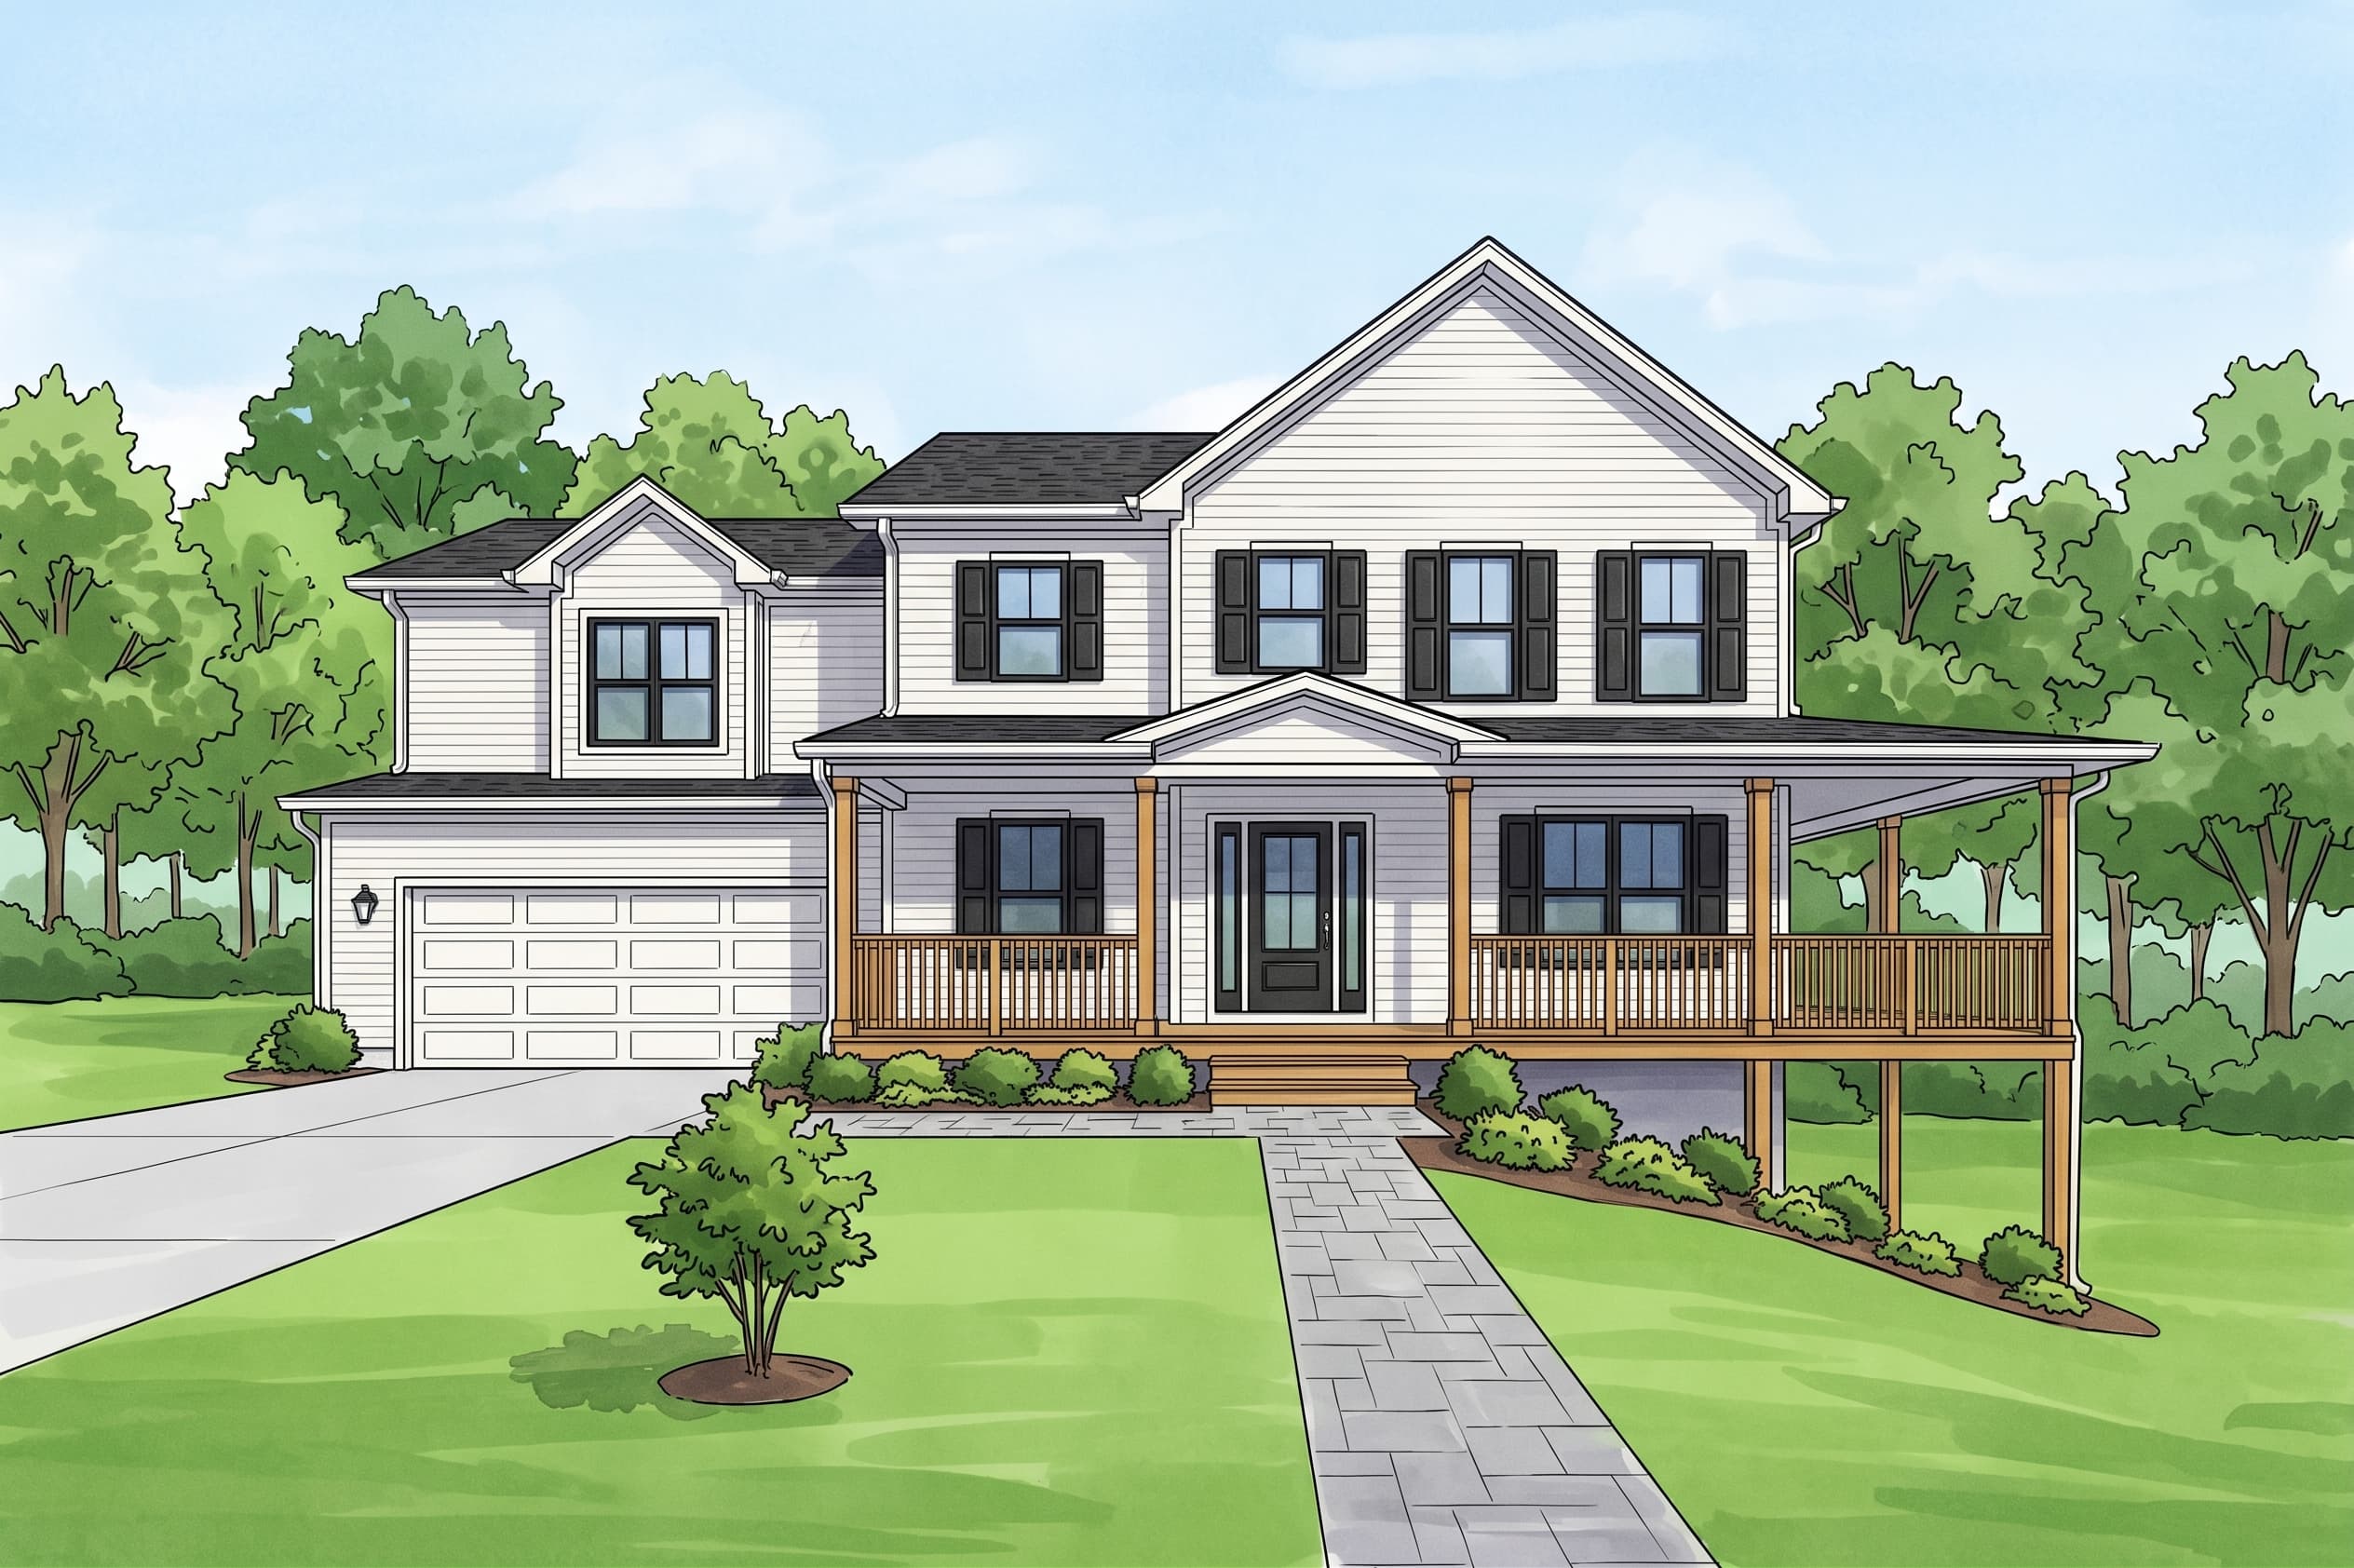
1/3
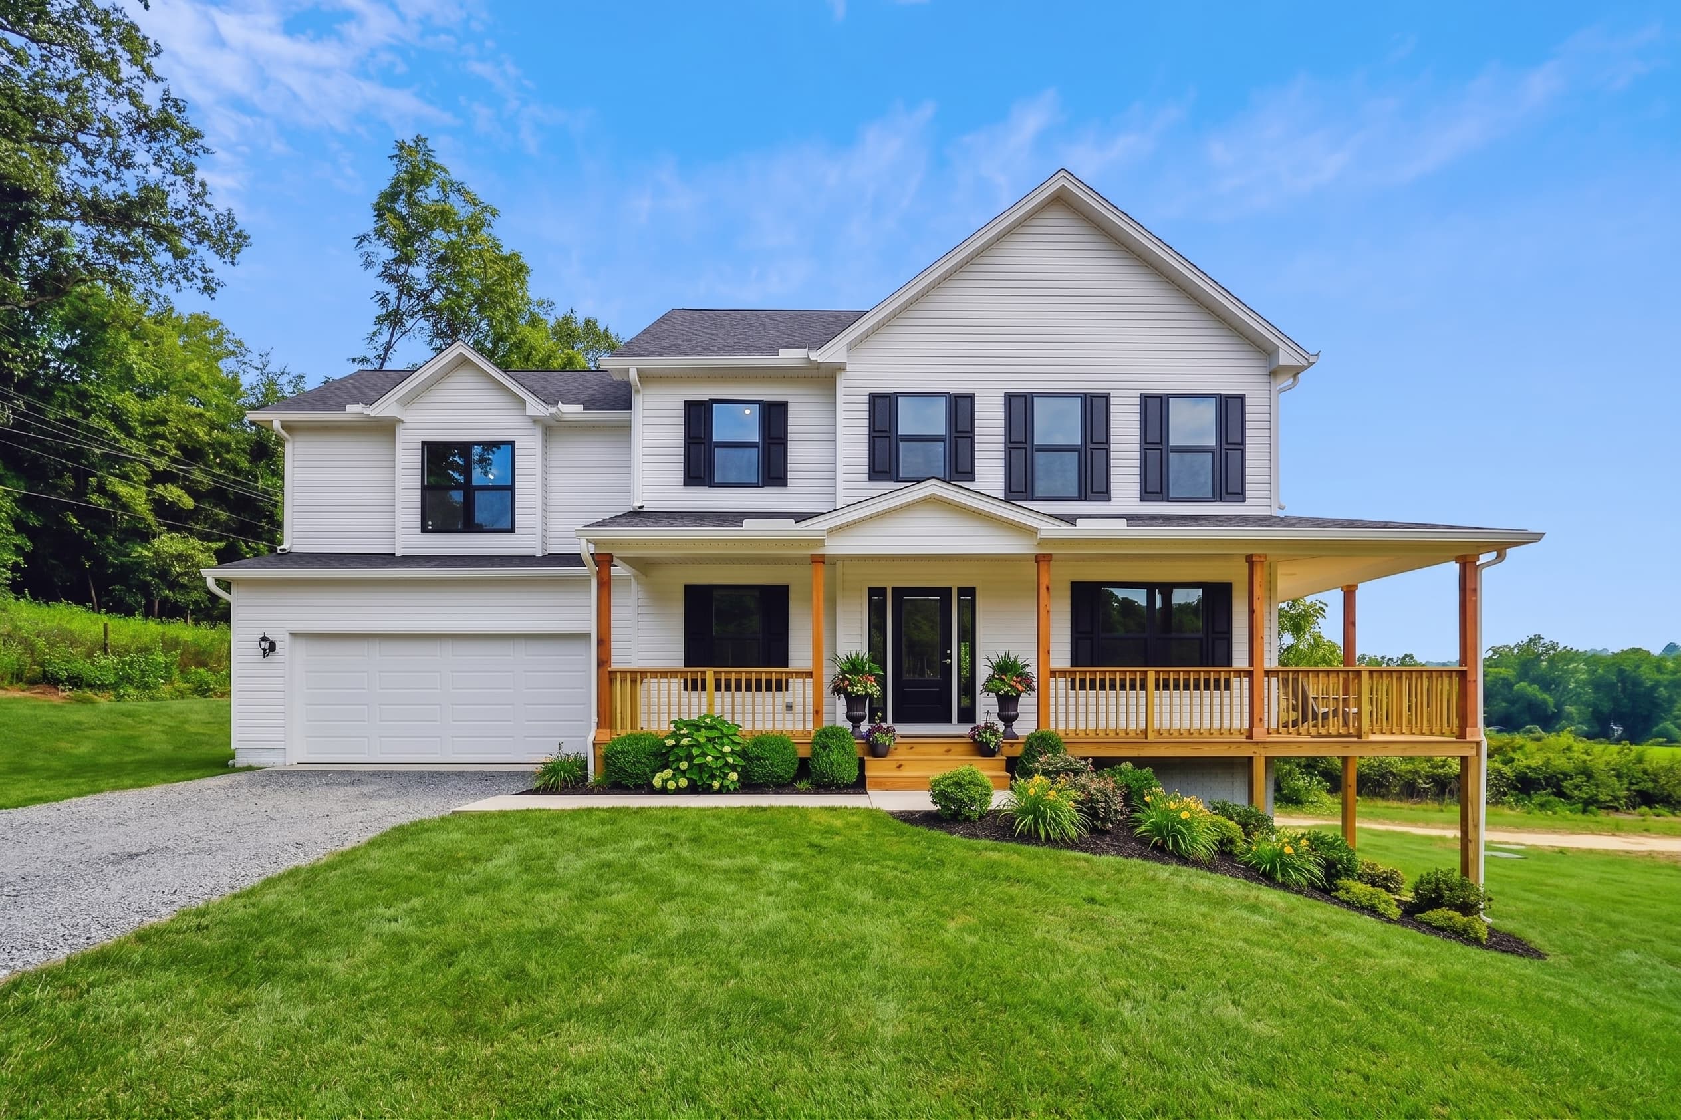
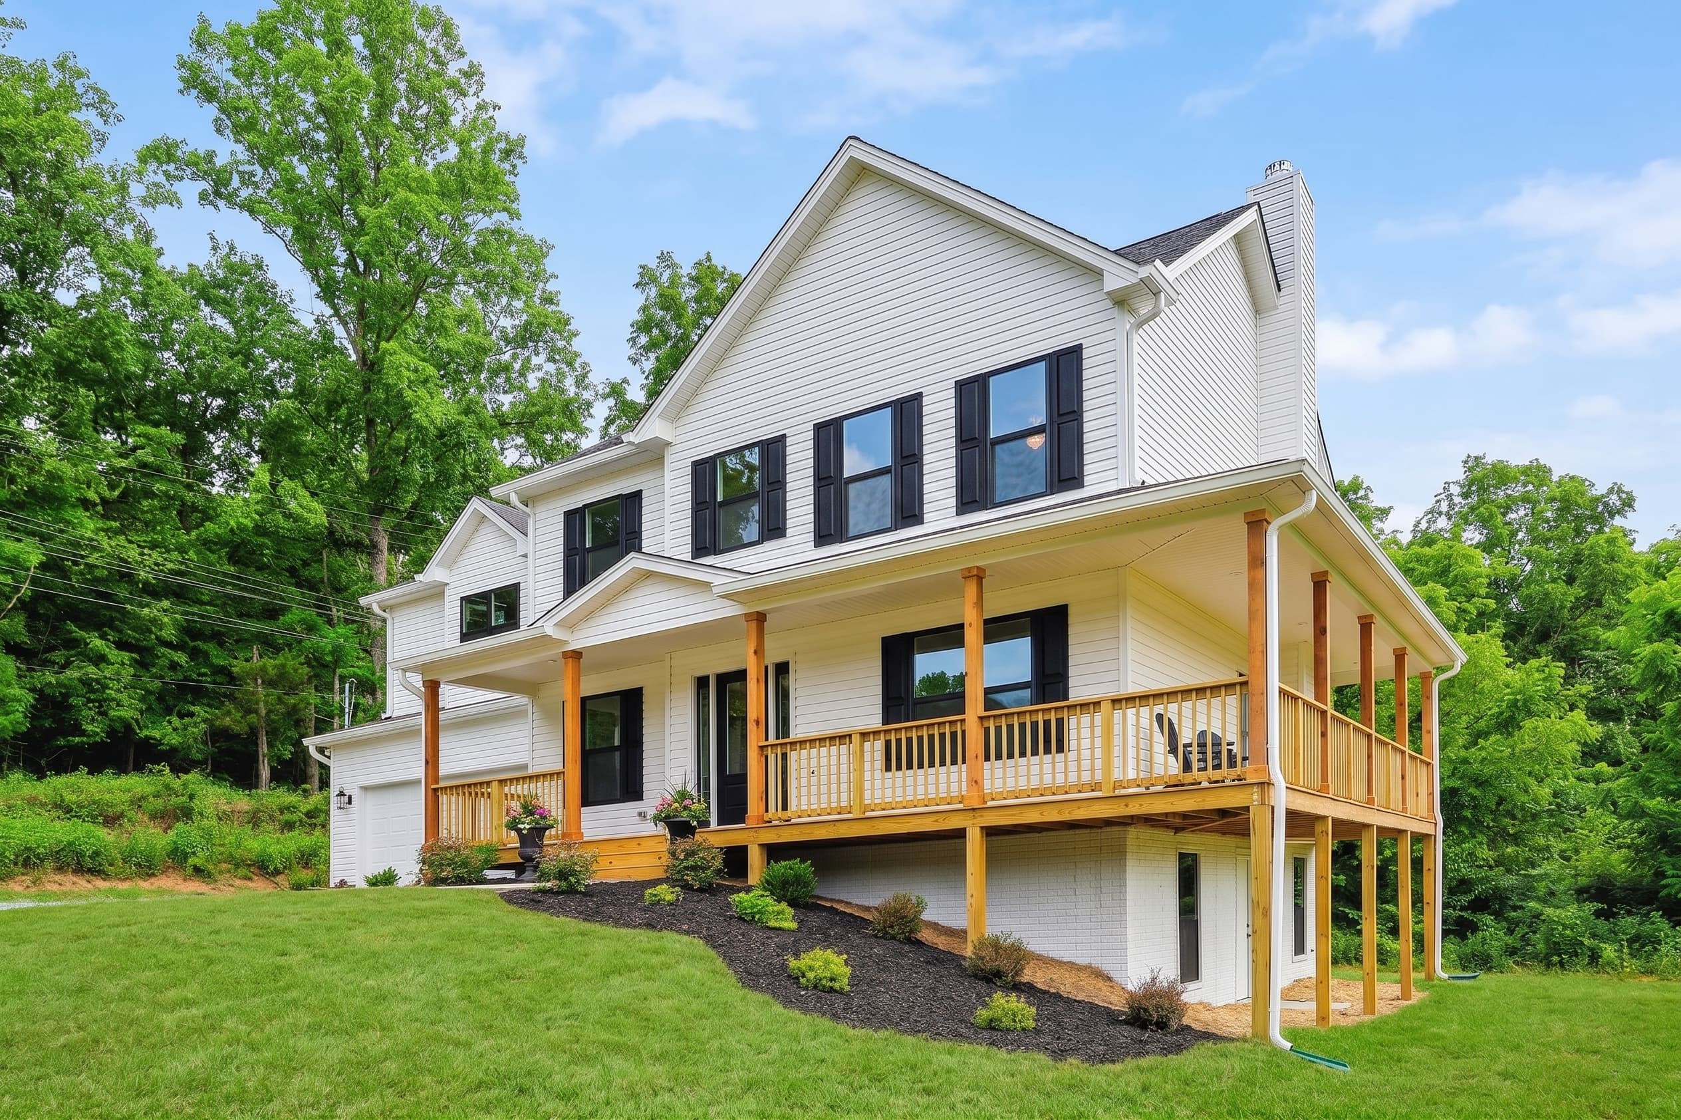
The Sussex
Beds4Baths2.5Sqft2,198
View Details
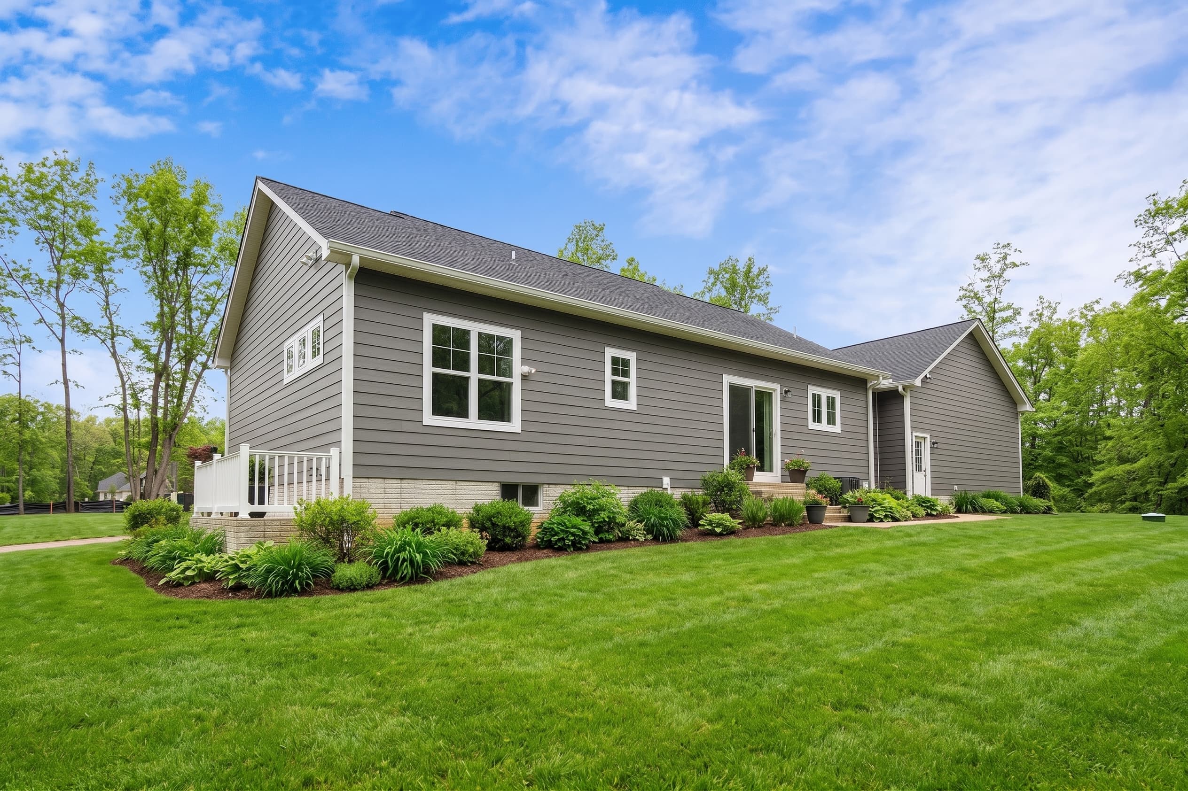
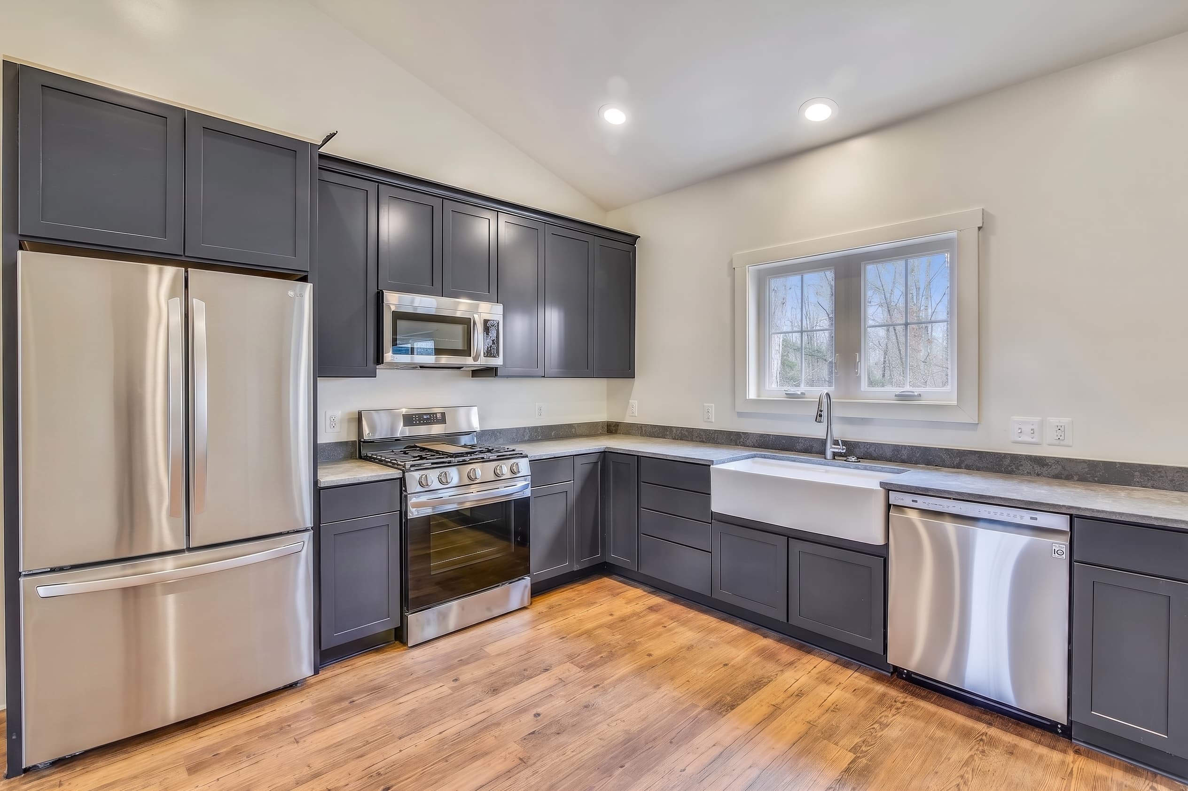
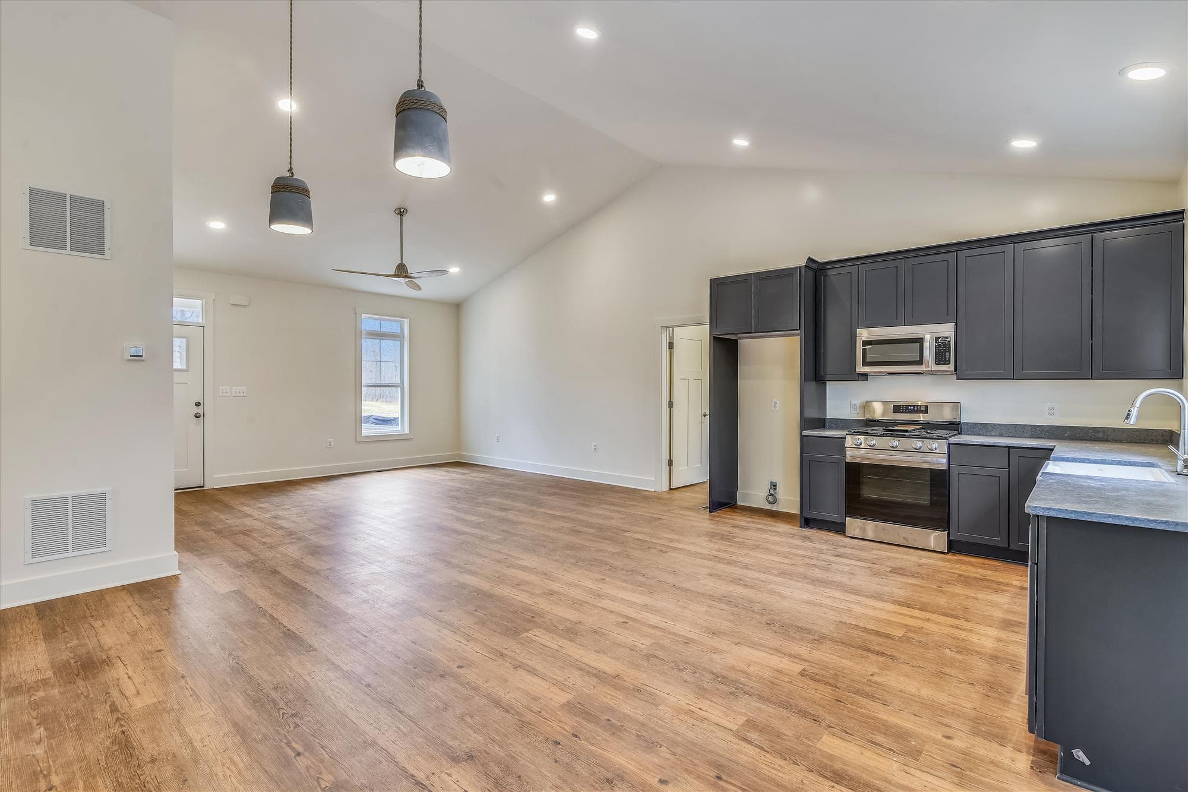
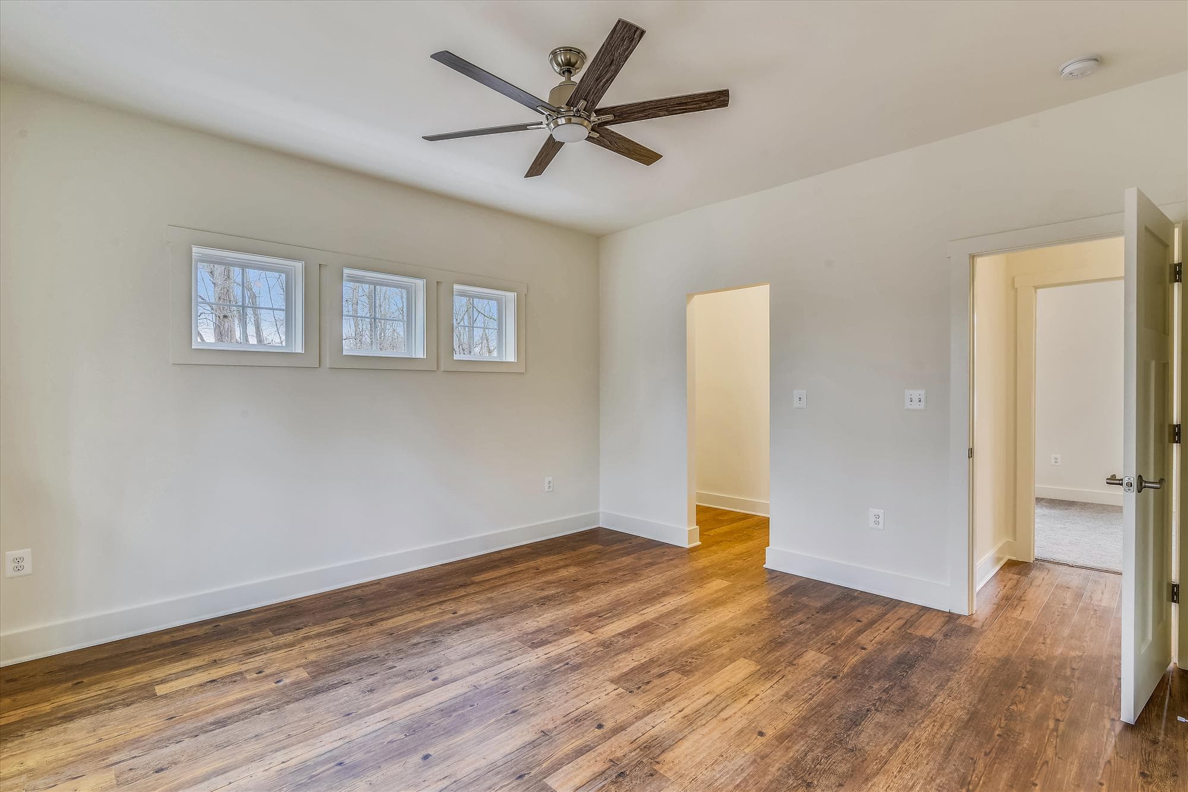
1/6
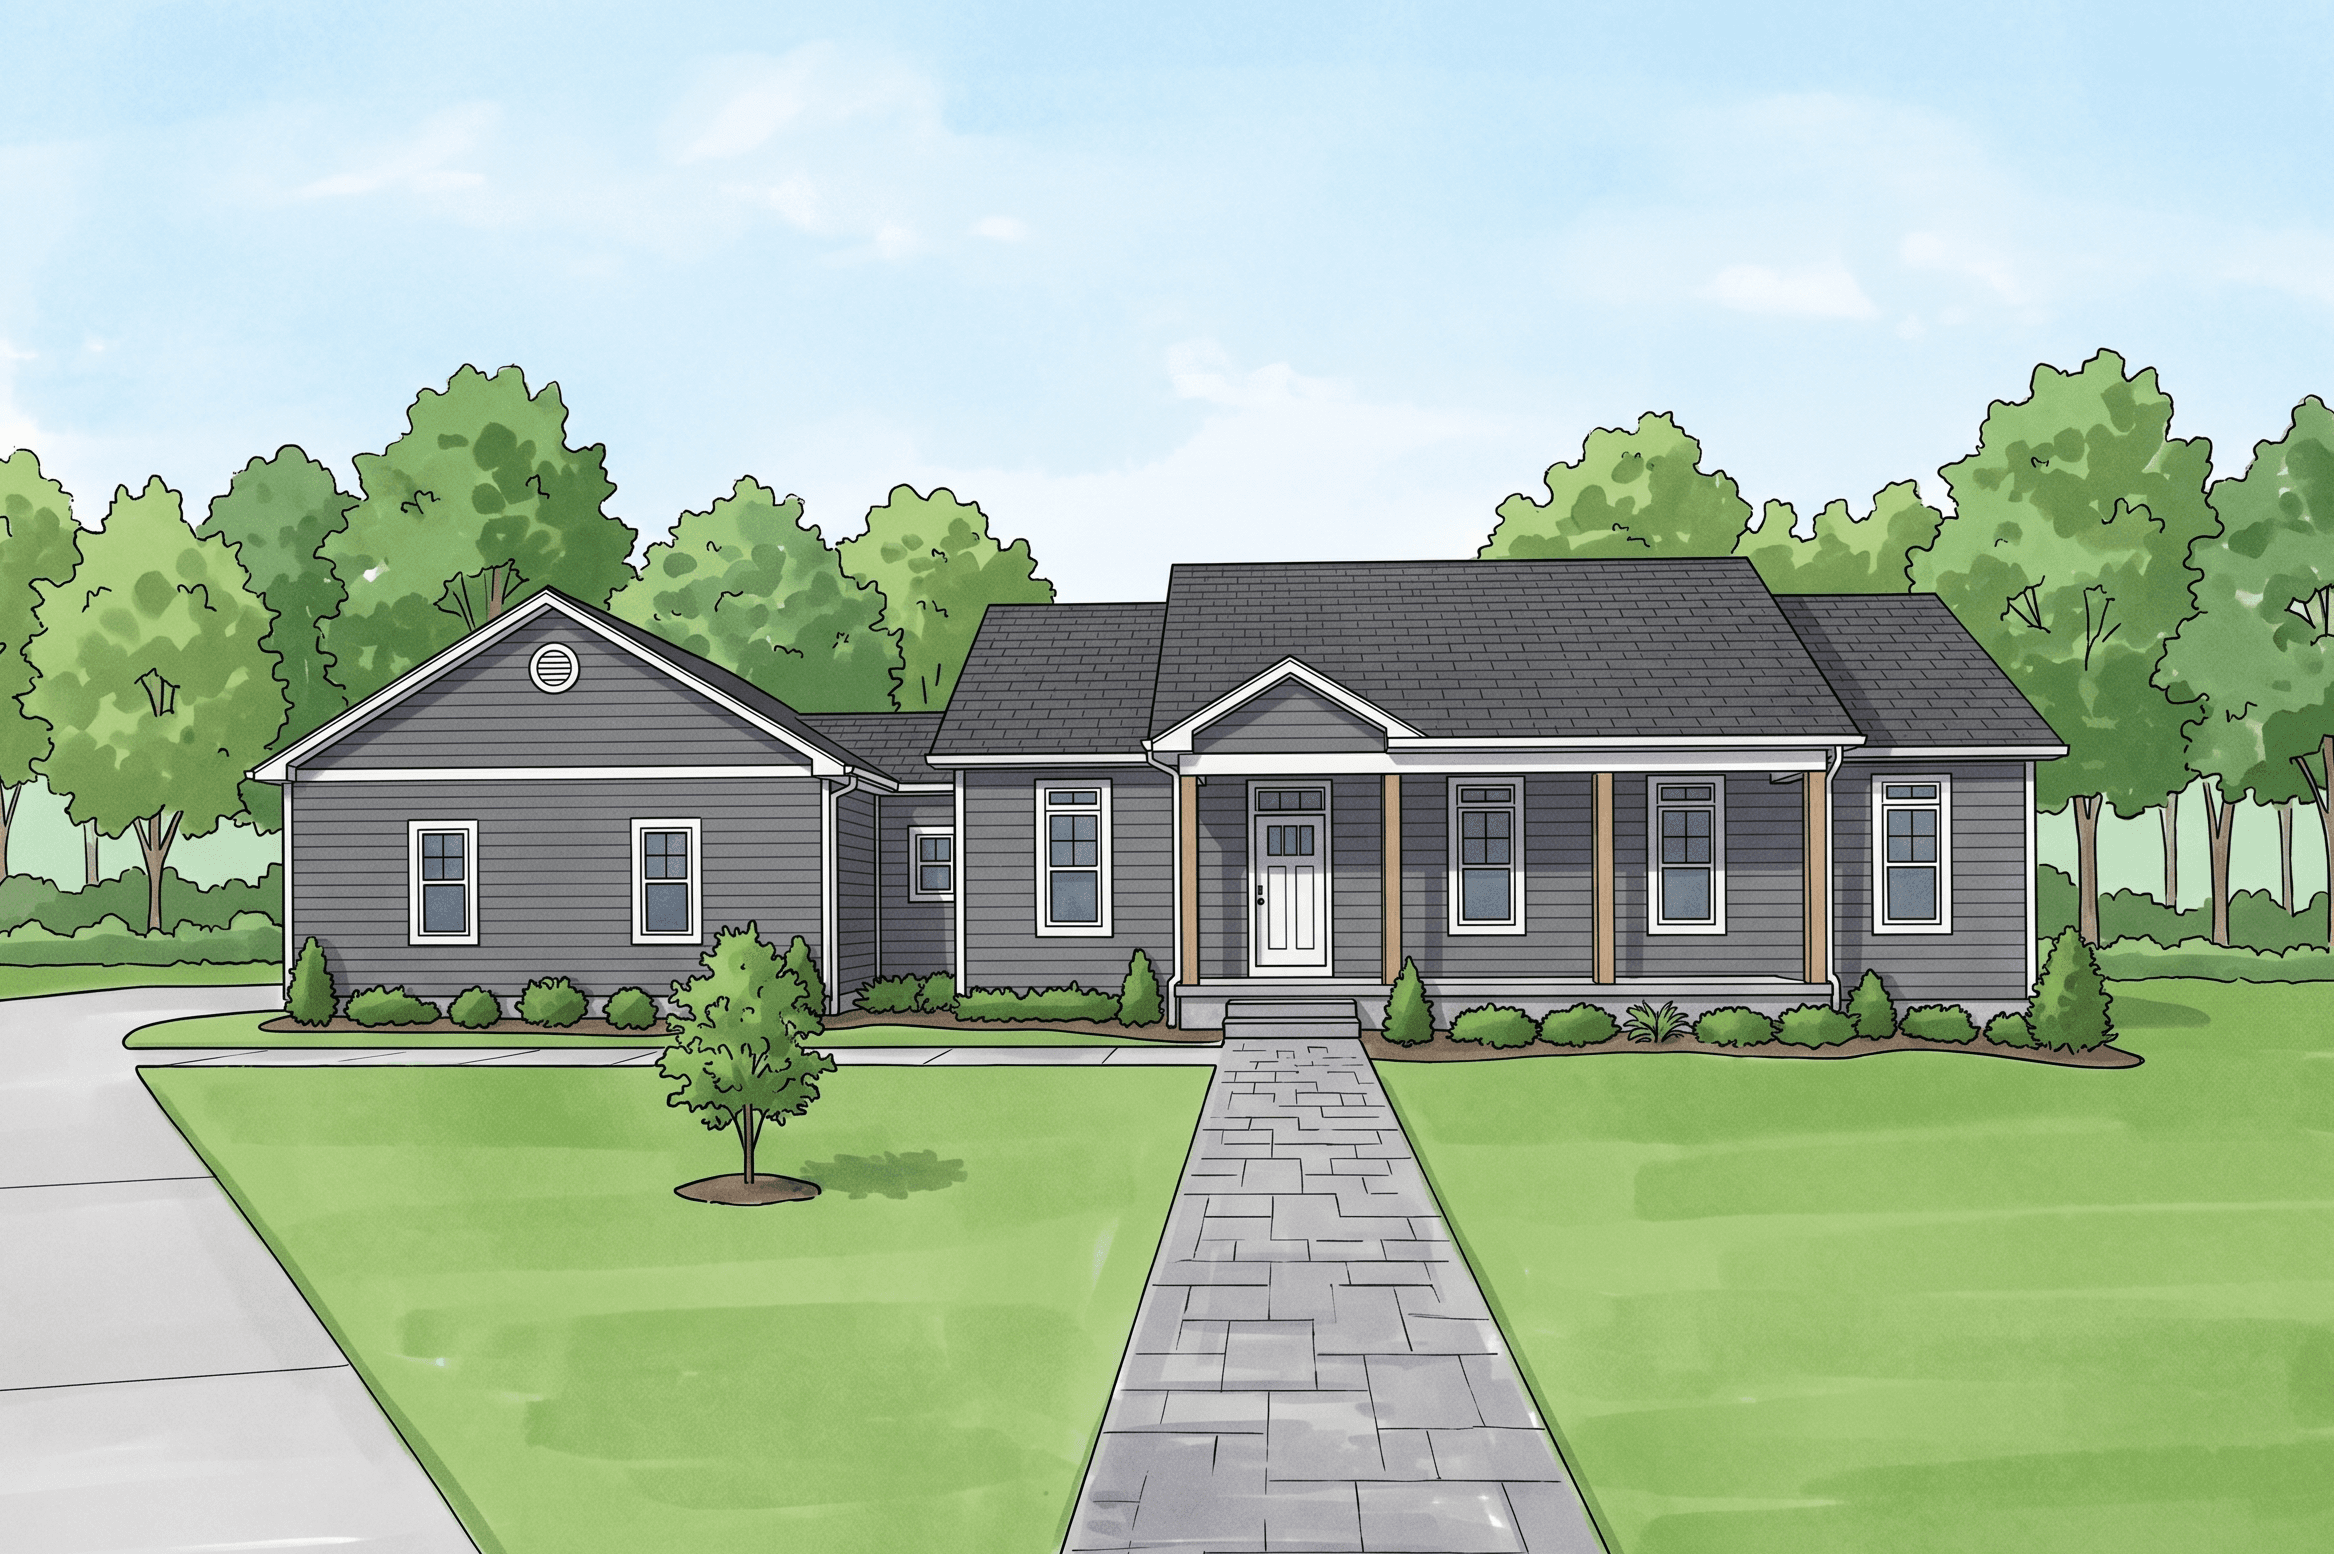
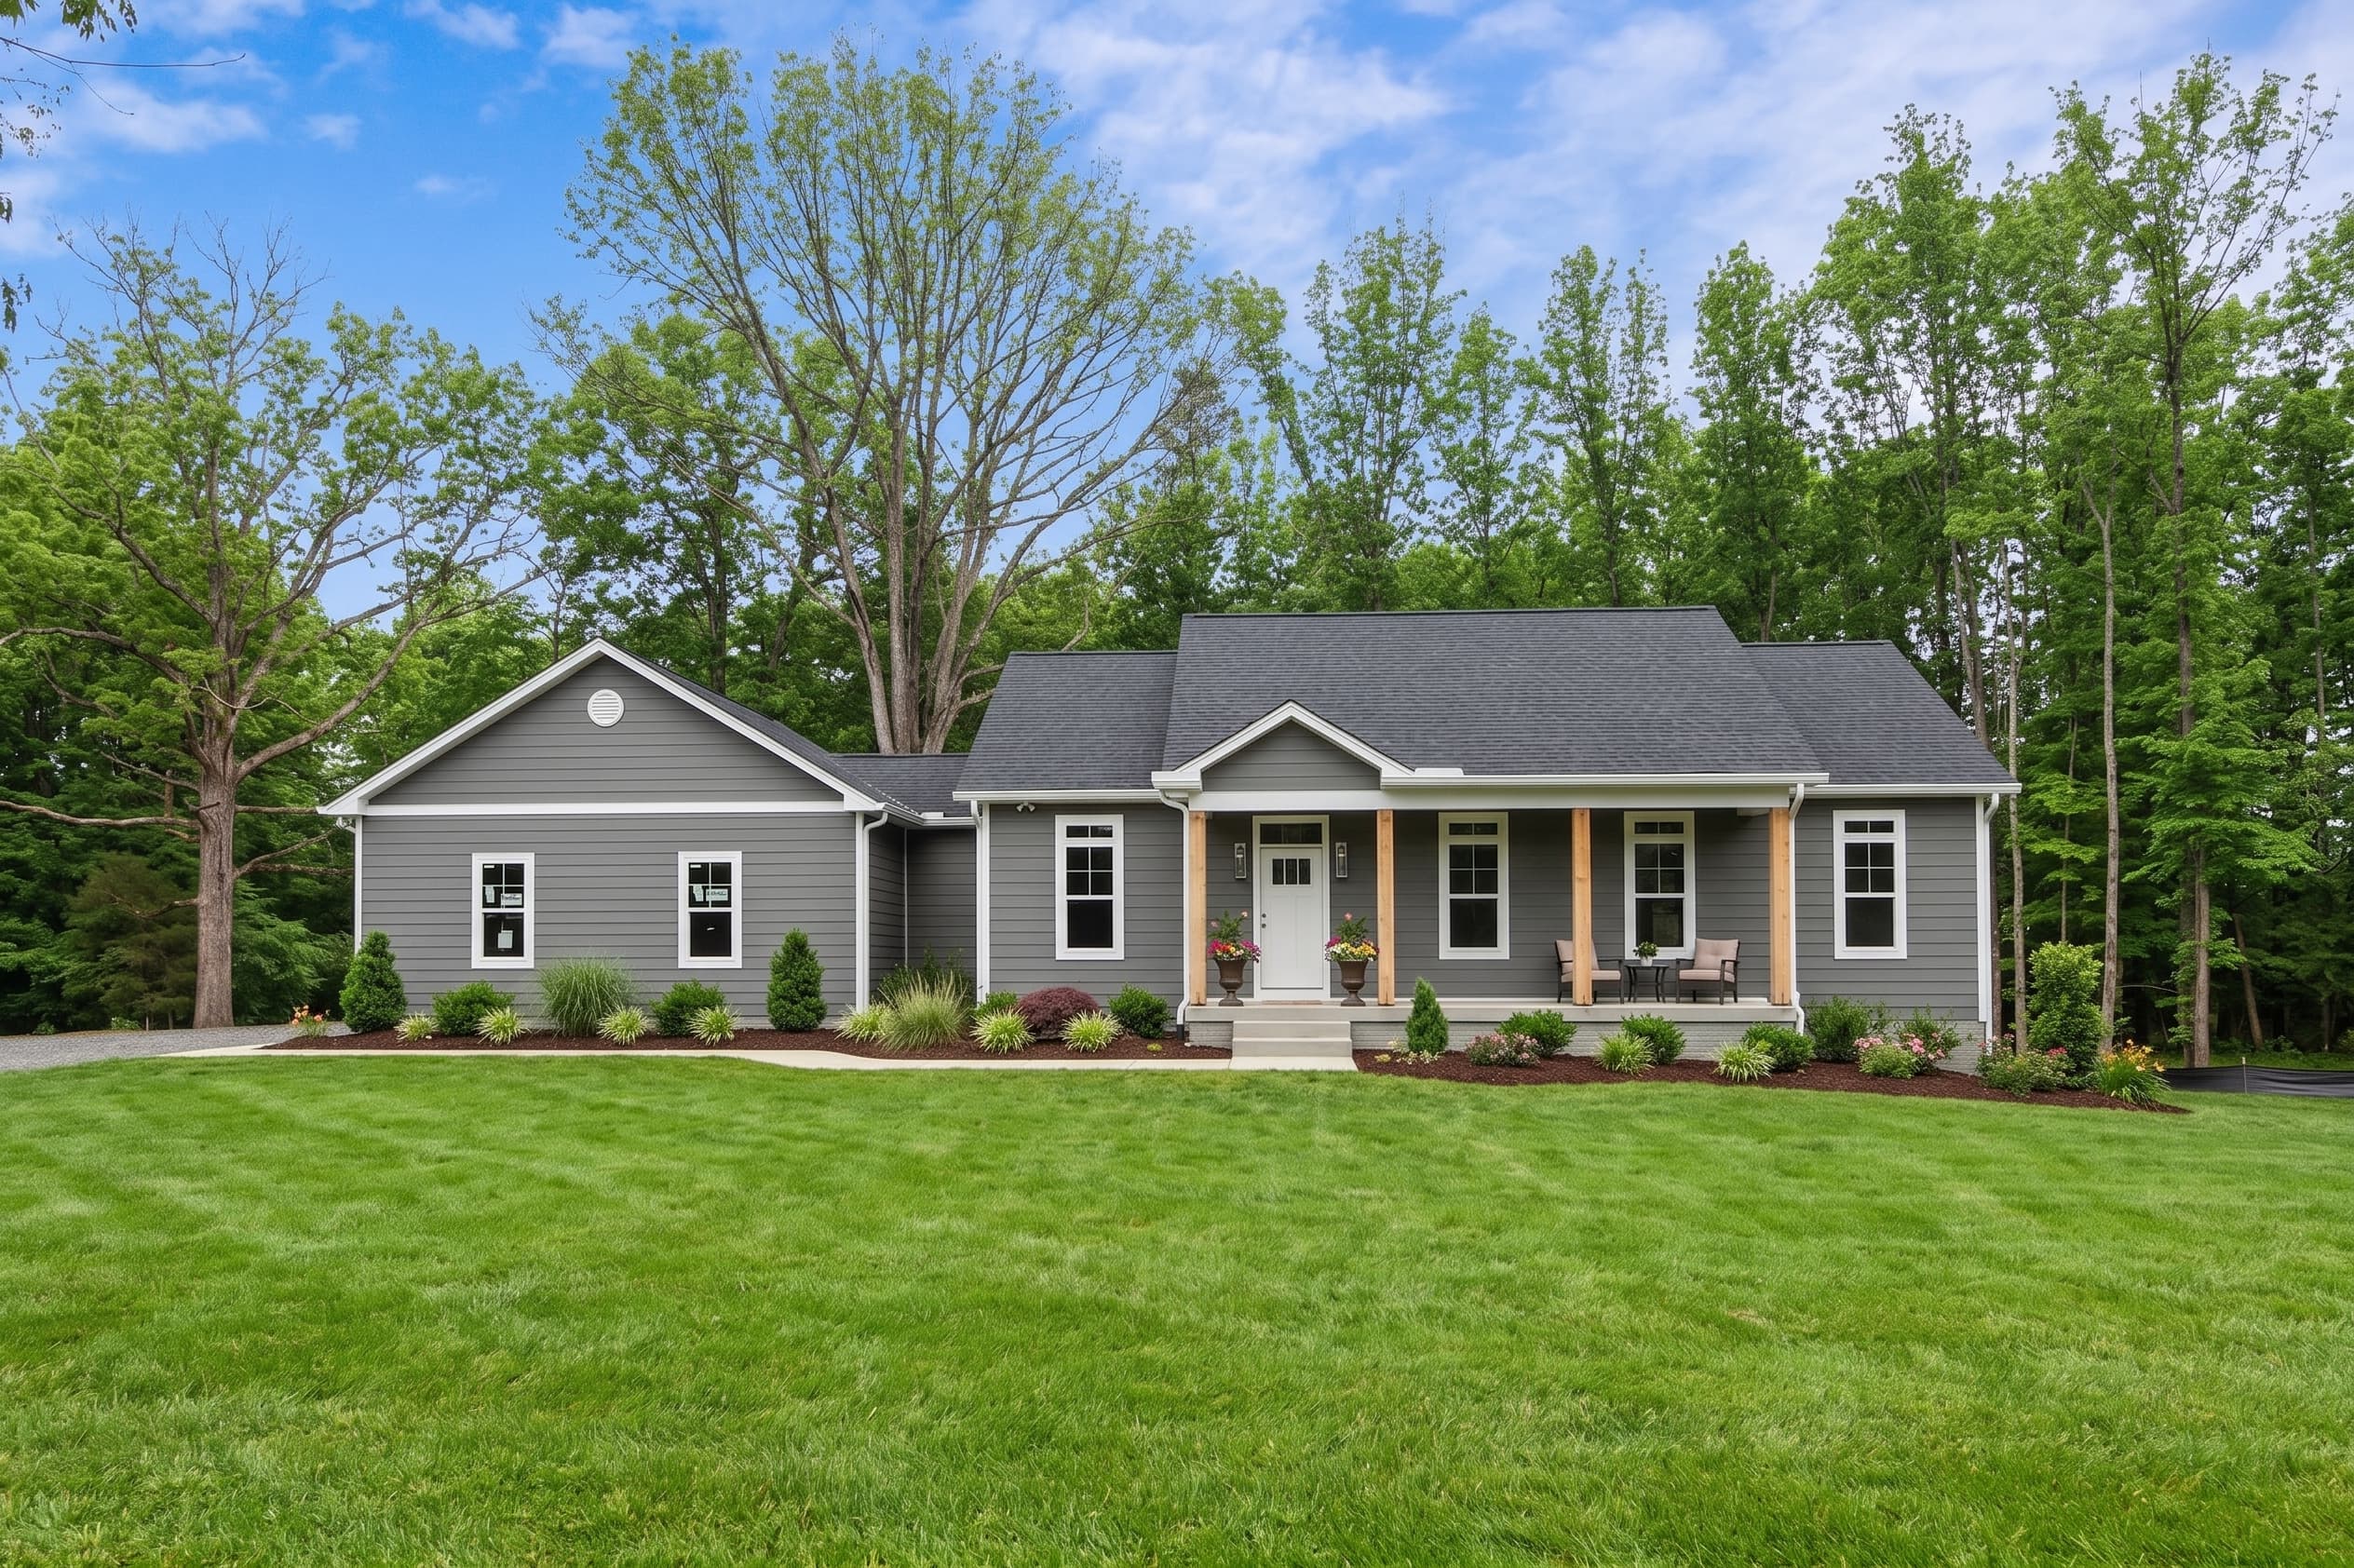
The Vanover
Beds3Baths2Sqft1,380
View Details
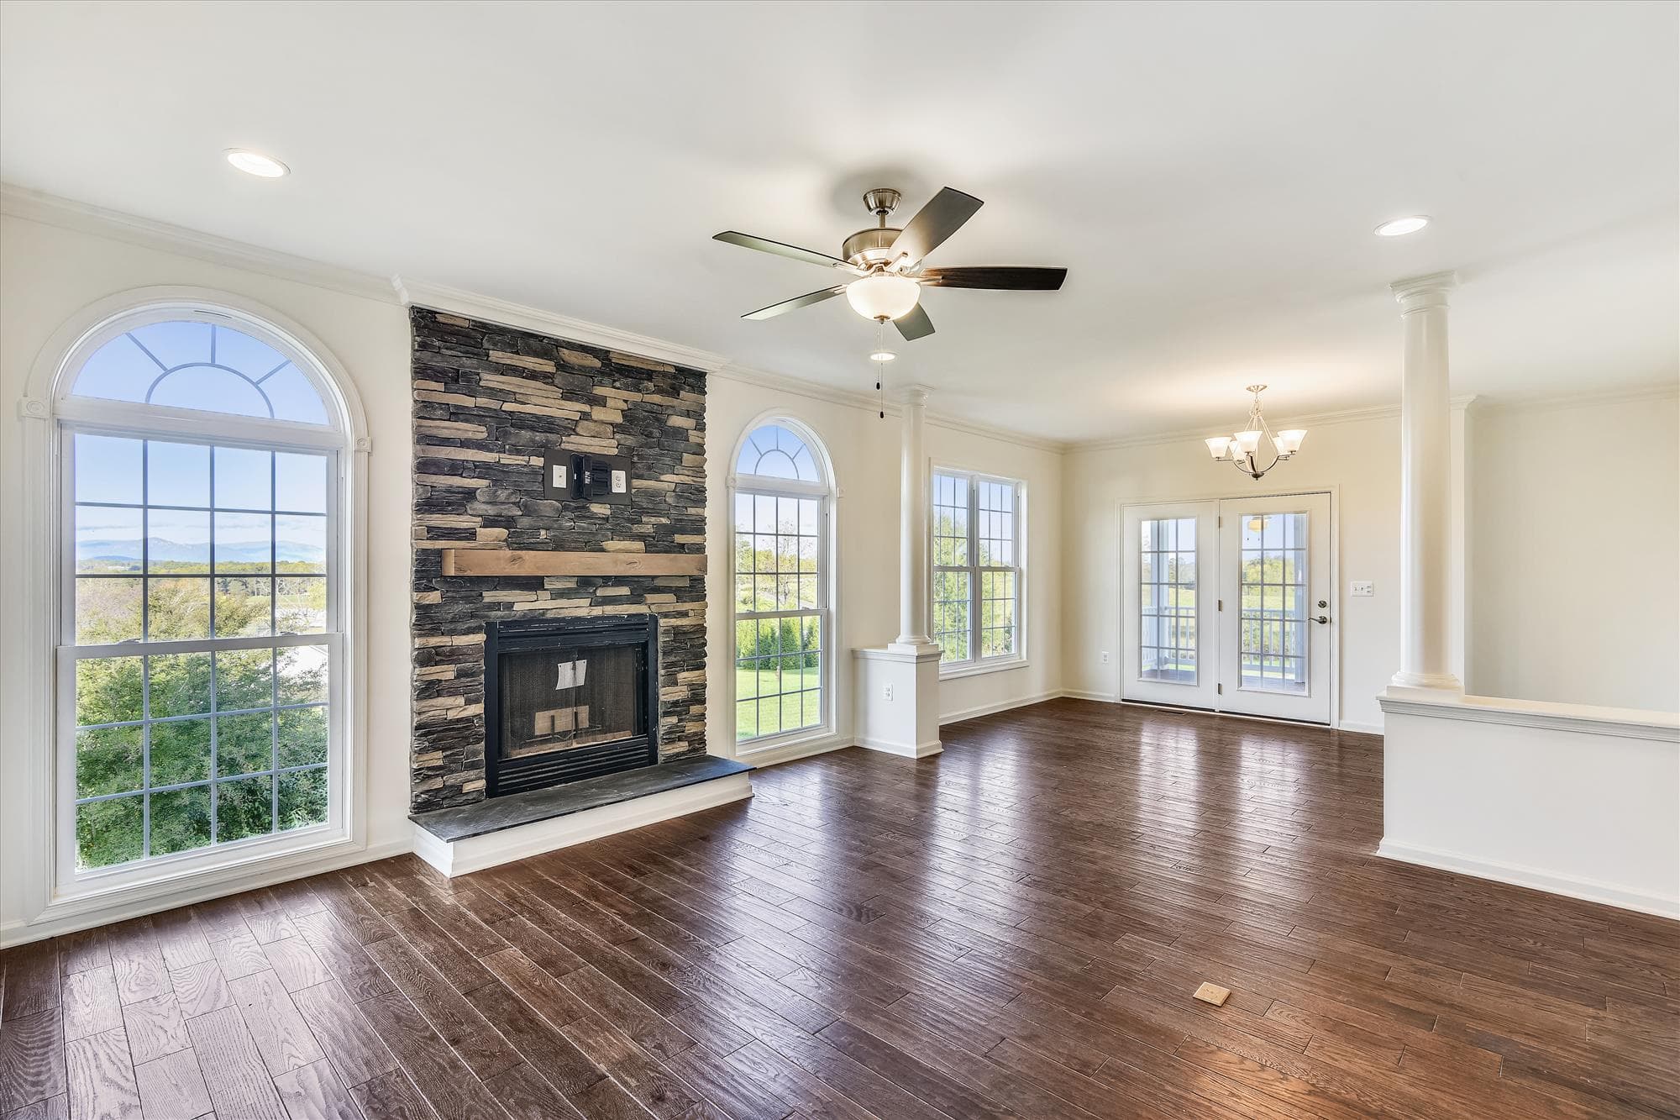
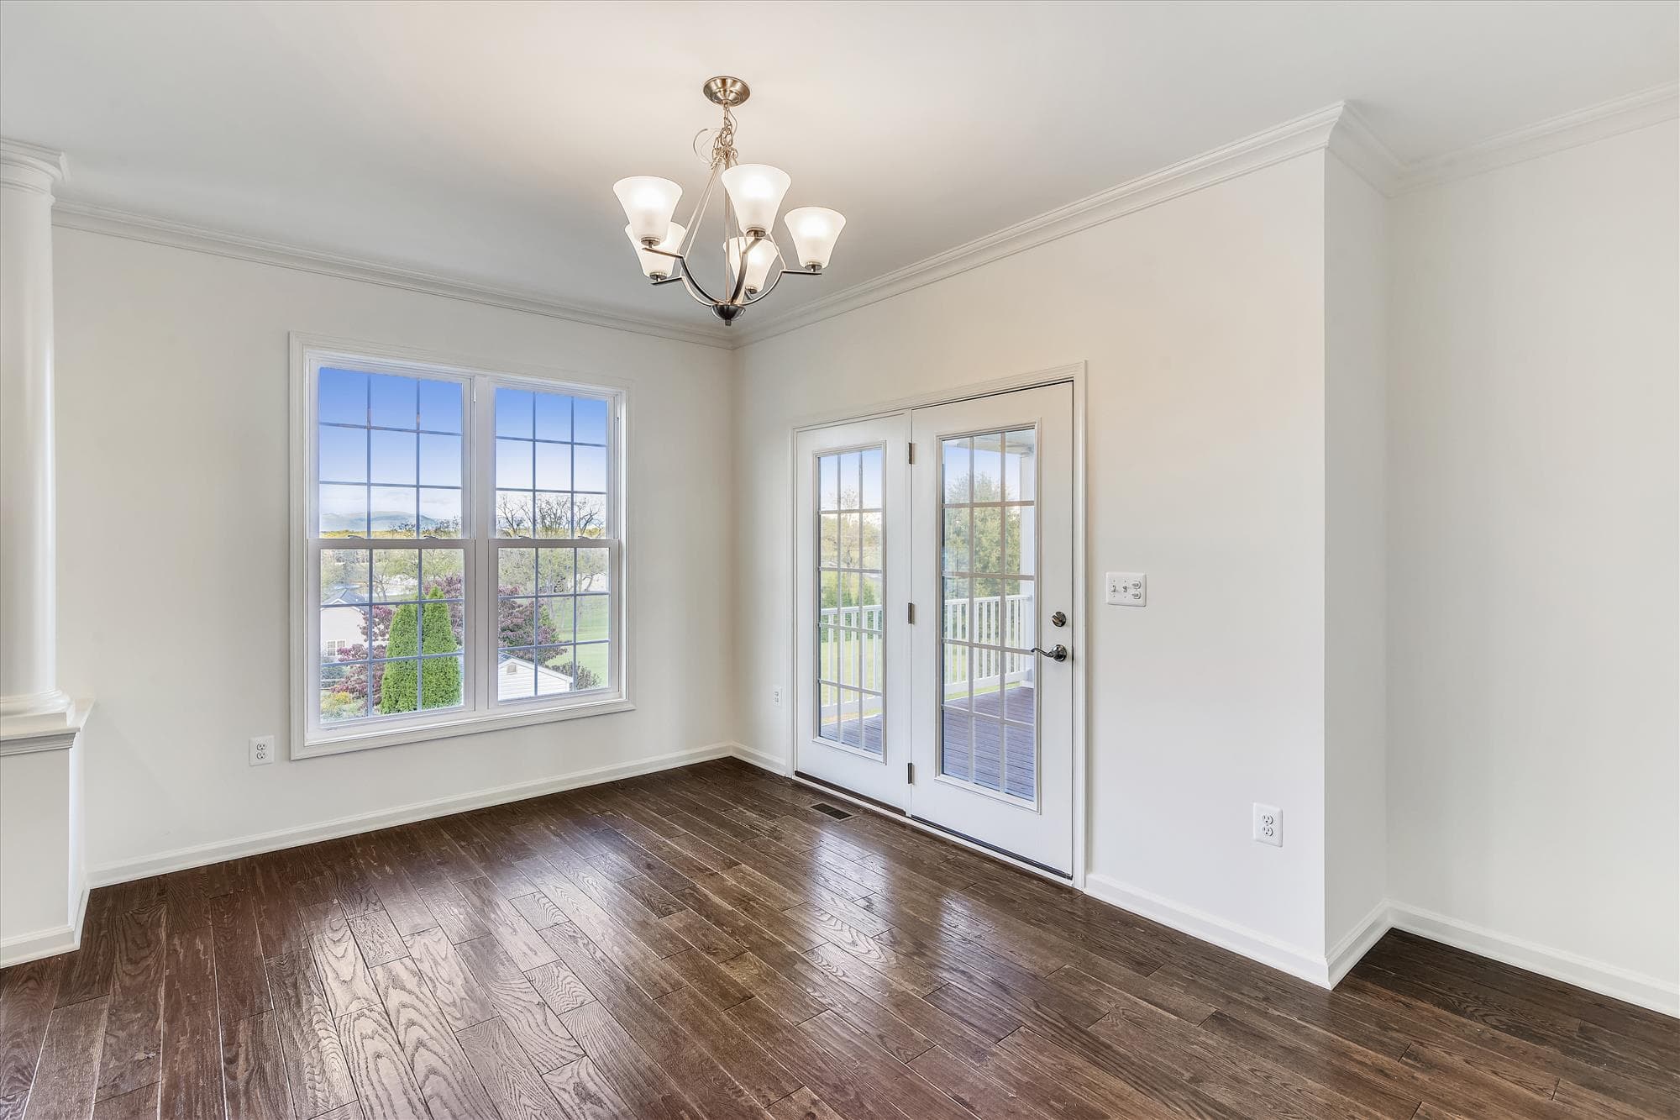
1/6
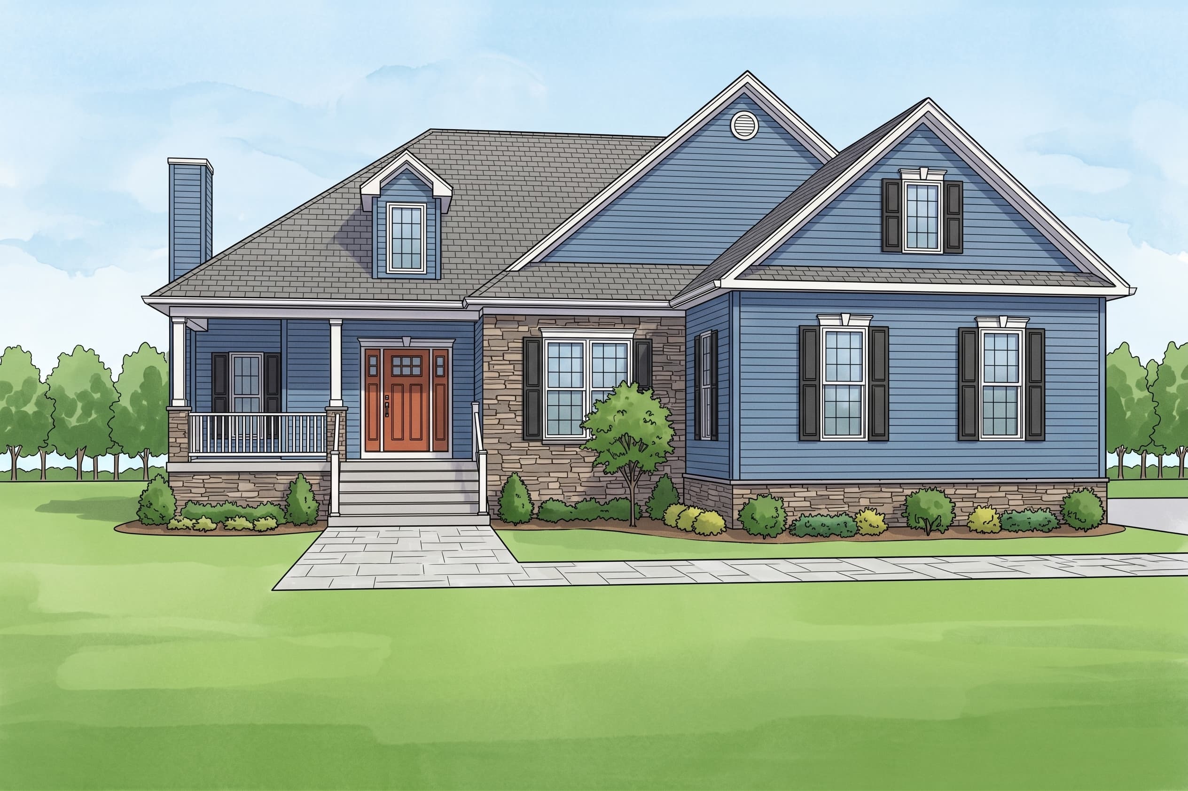
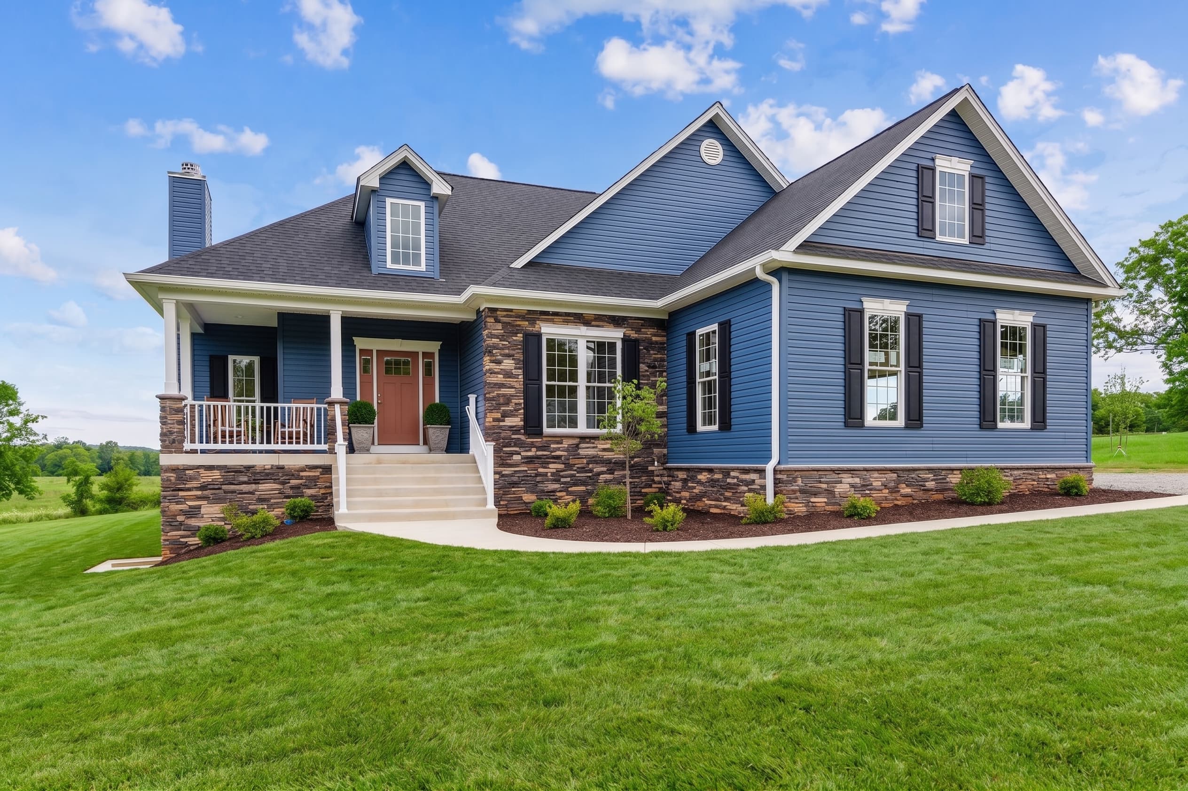
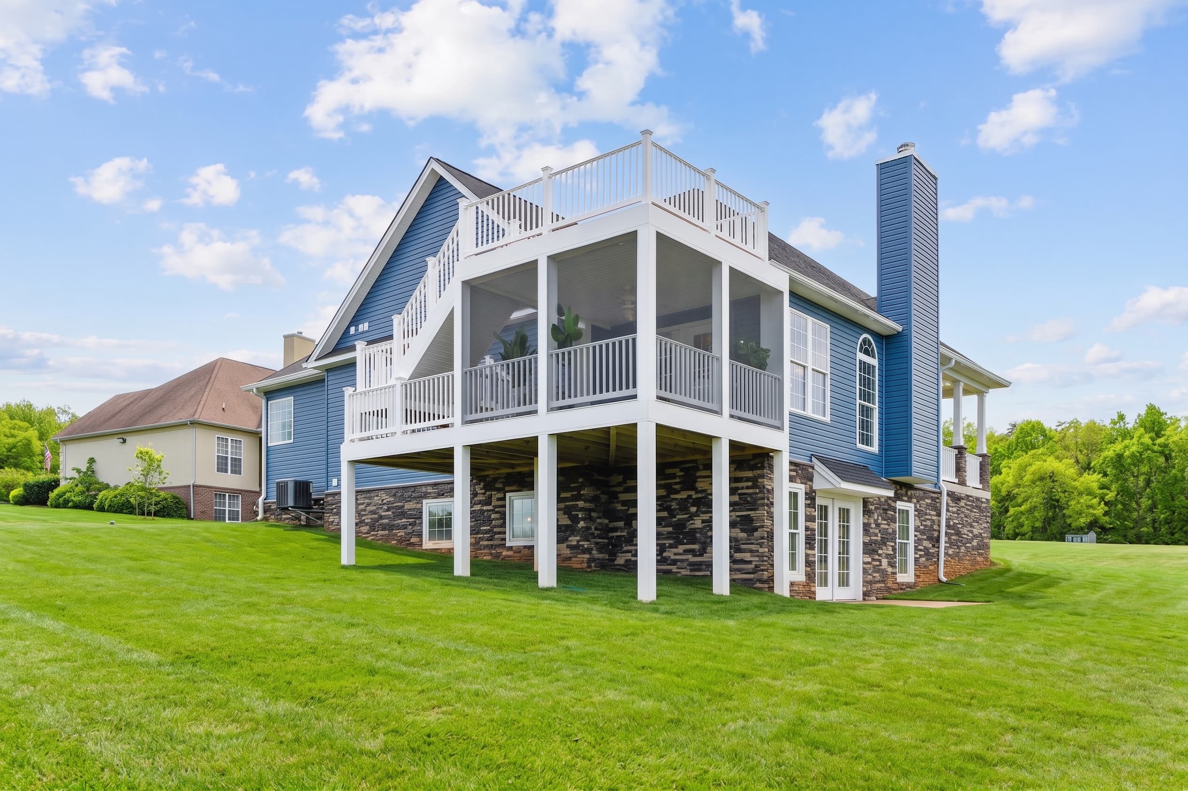
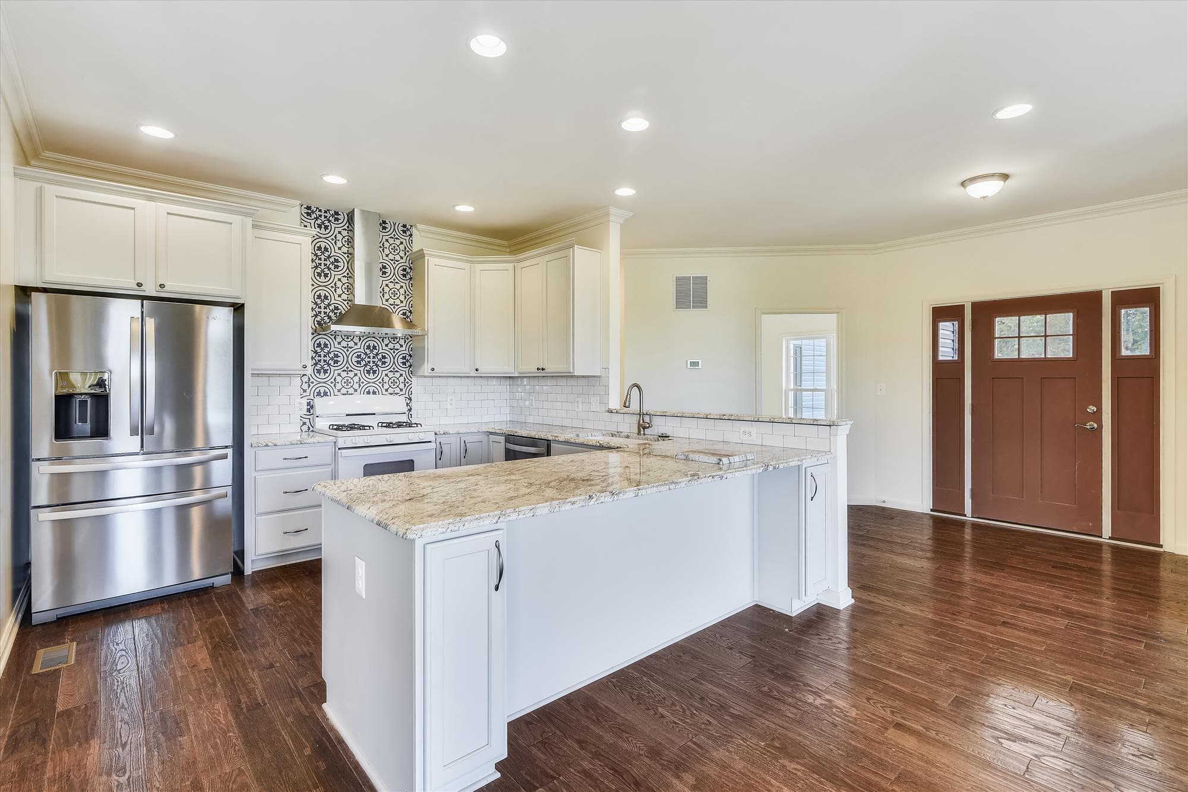
The Westmoreland
SqftTBD
View Details
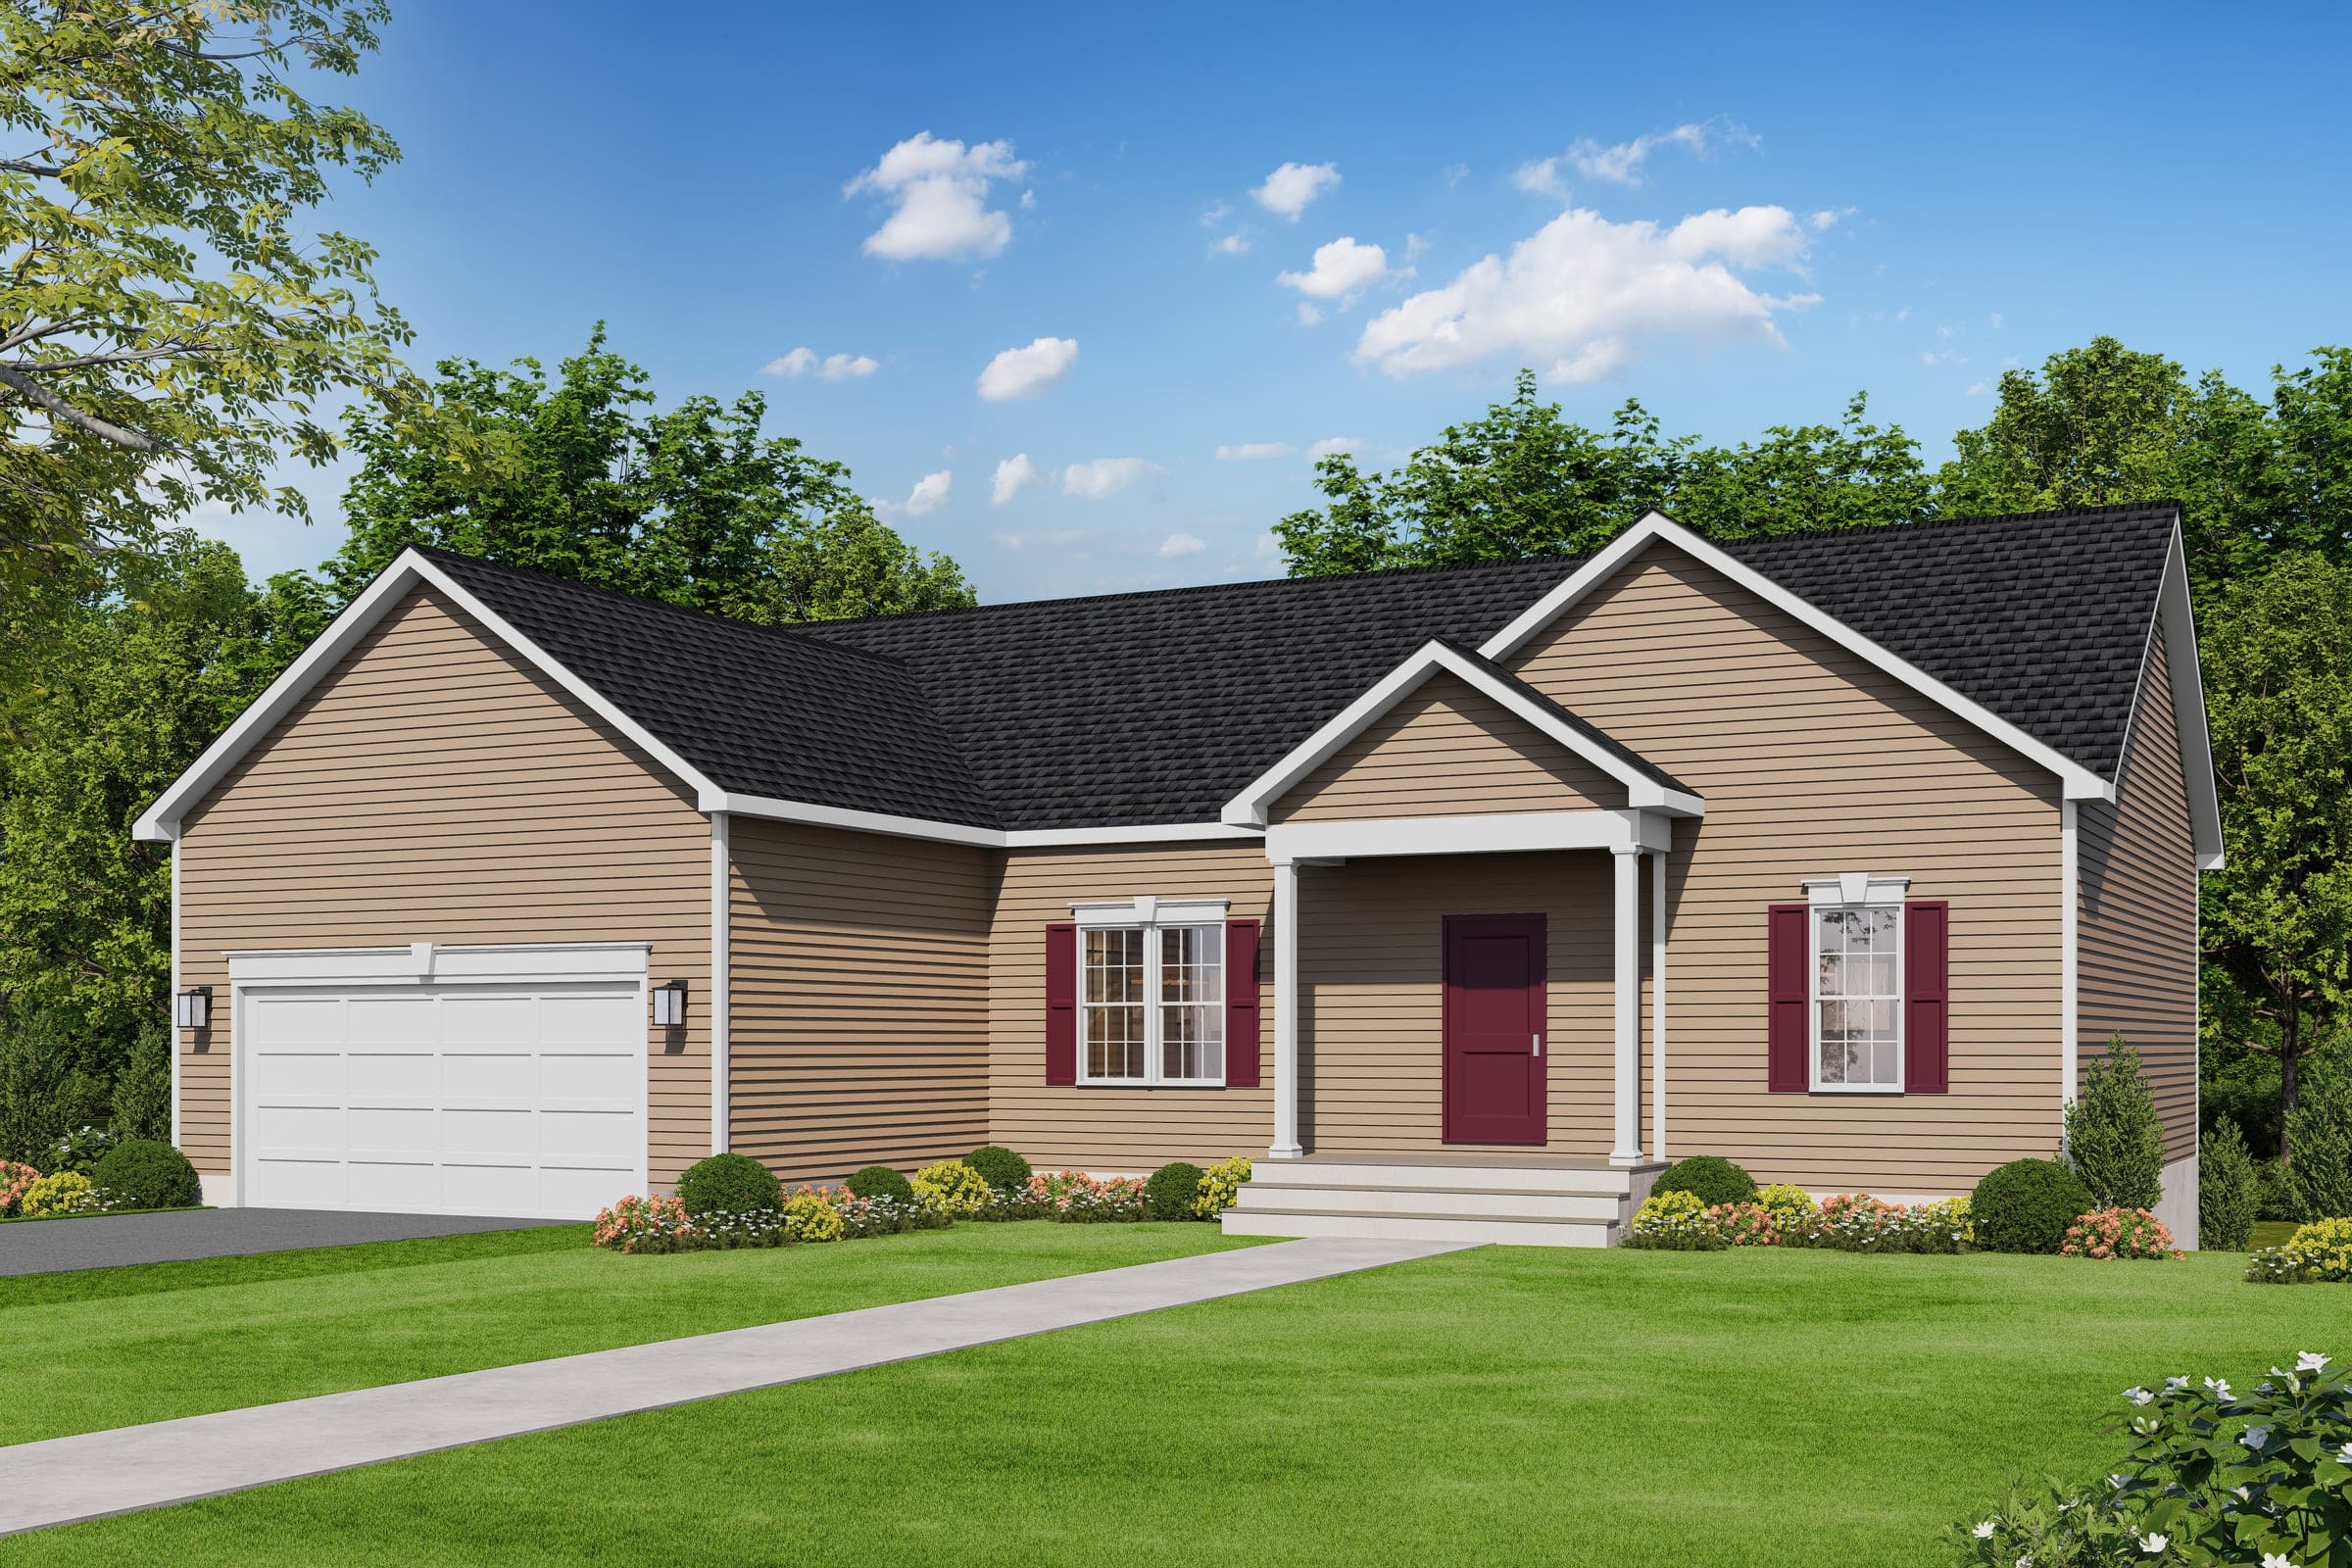
The Wyatt
Beds3Baths2Sqft1,524
View Details
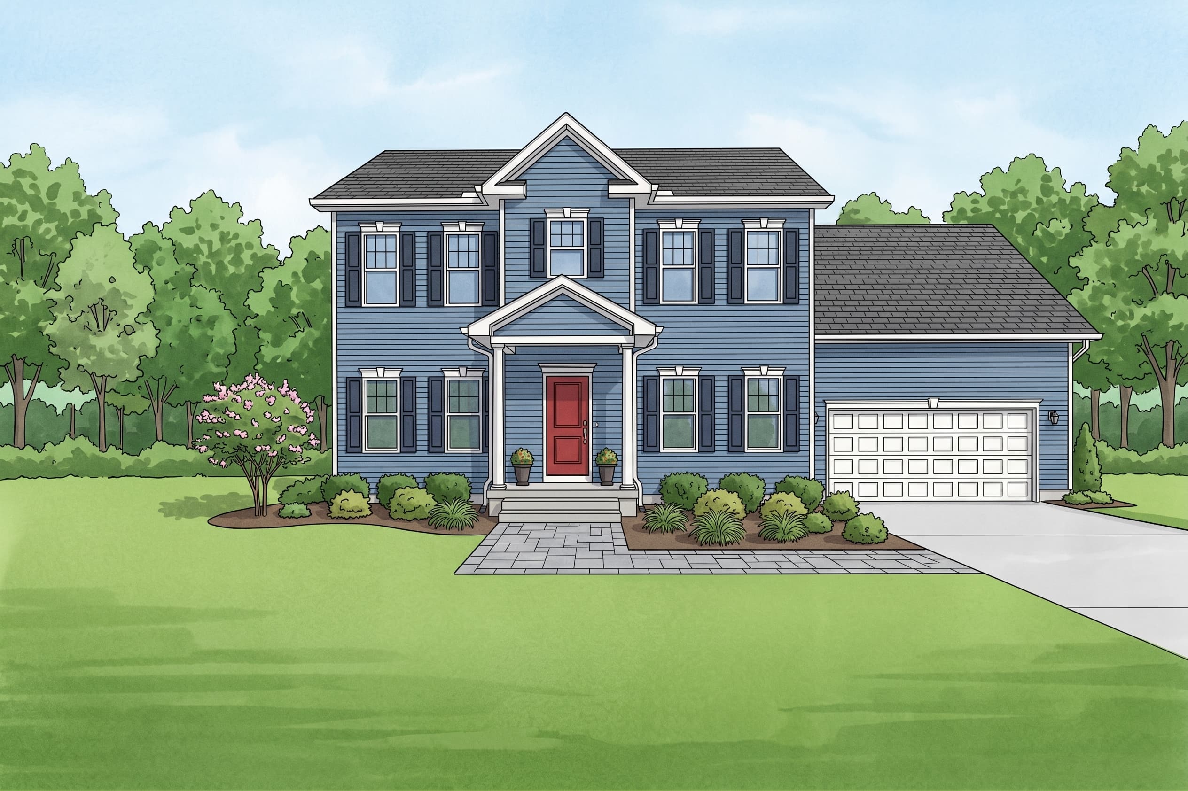
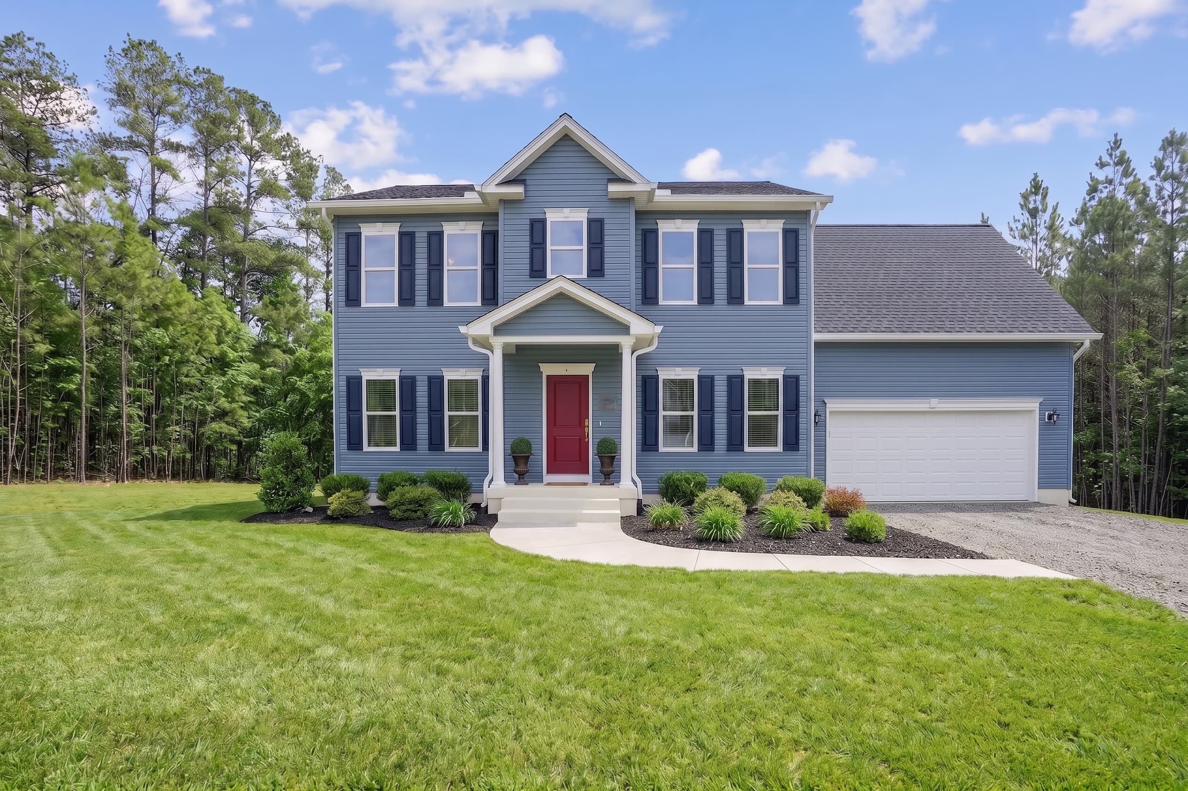
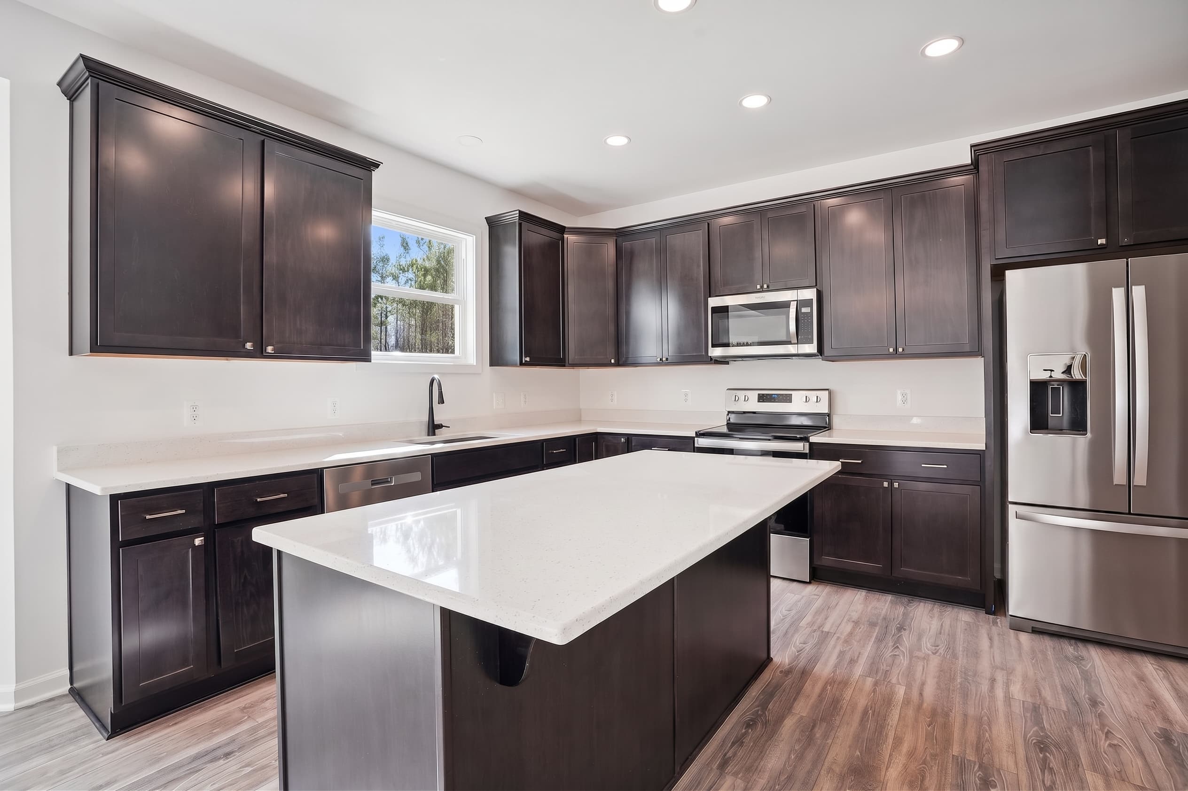
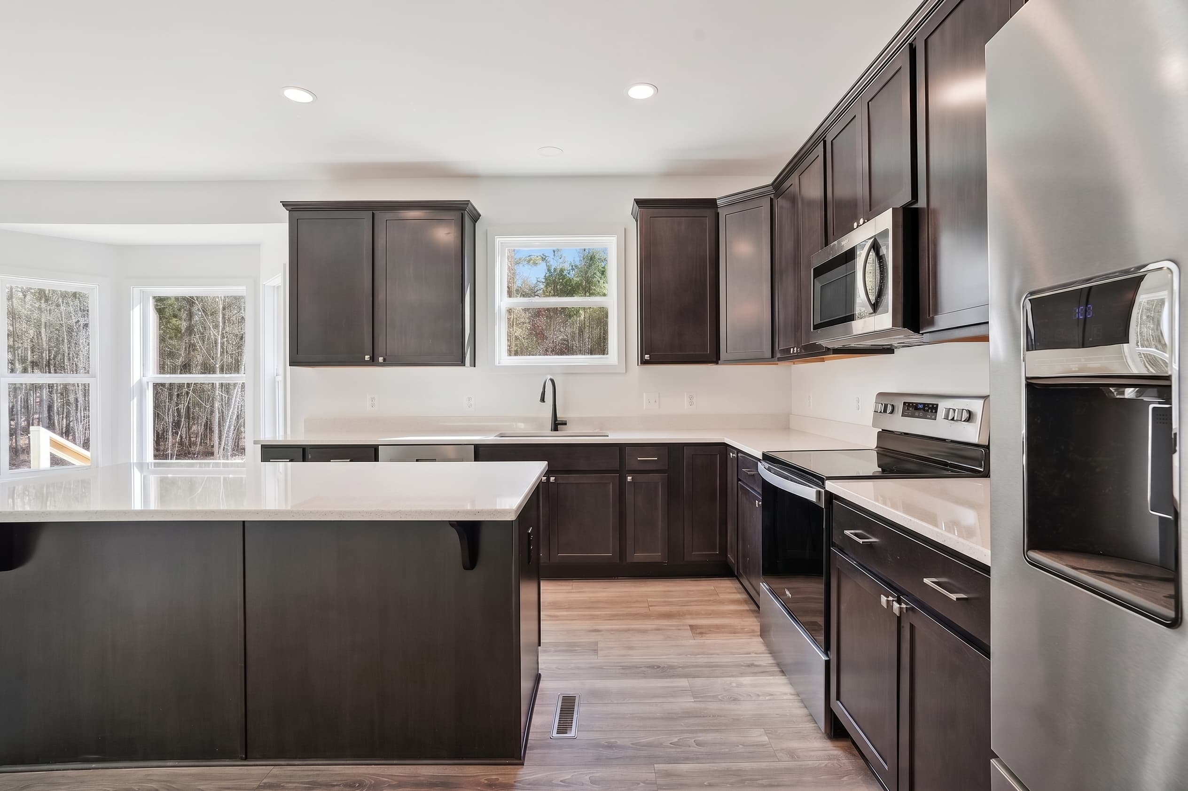
1/4
The York
Beds4Baths2.5Sqft2,429
View Details
Customization
Can't Find the Perfect Fit?
Every family is different, and your home should reflect that. Our architects work with you to customize any floor plan or design something entirely new — tailored to your lifestyle, your lot, and your vision.